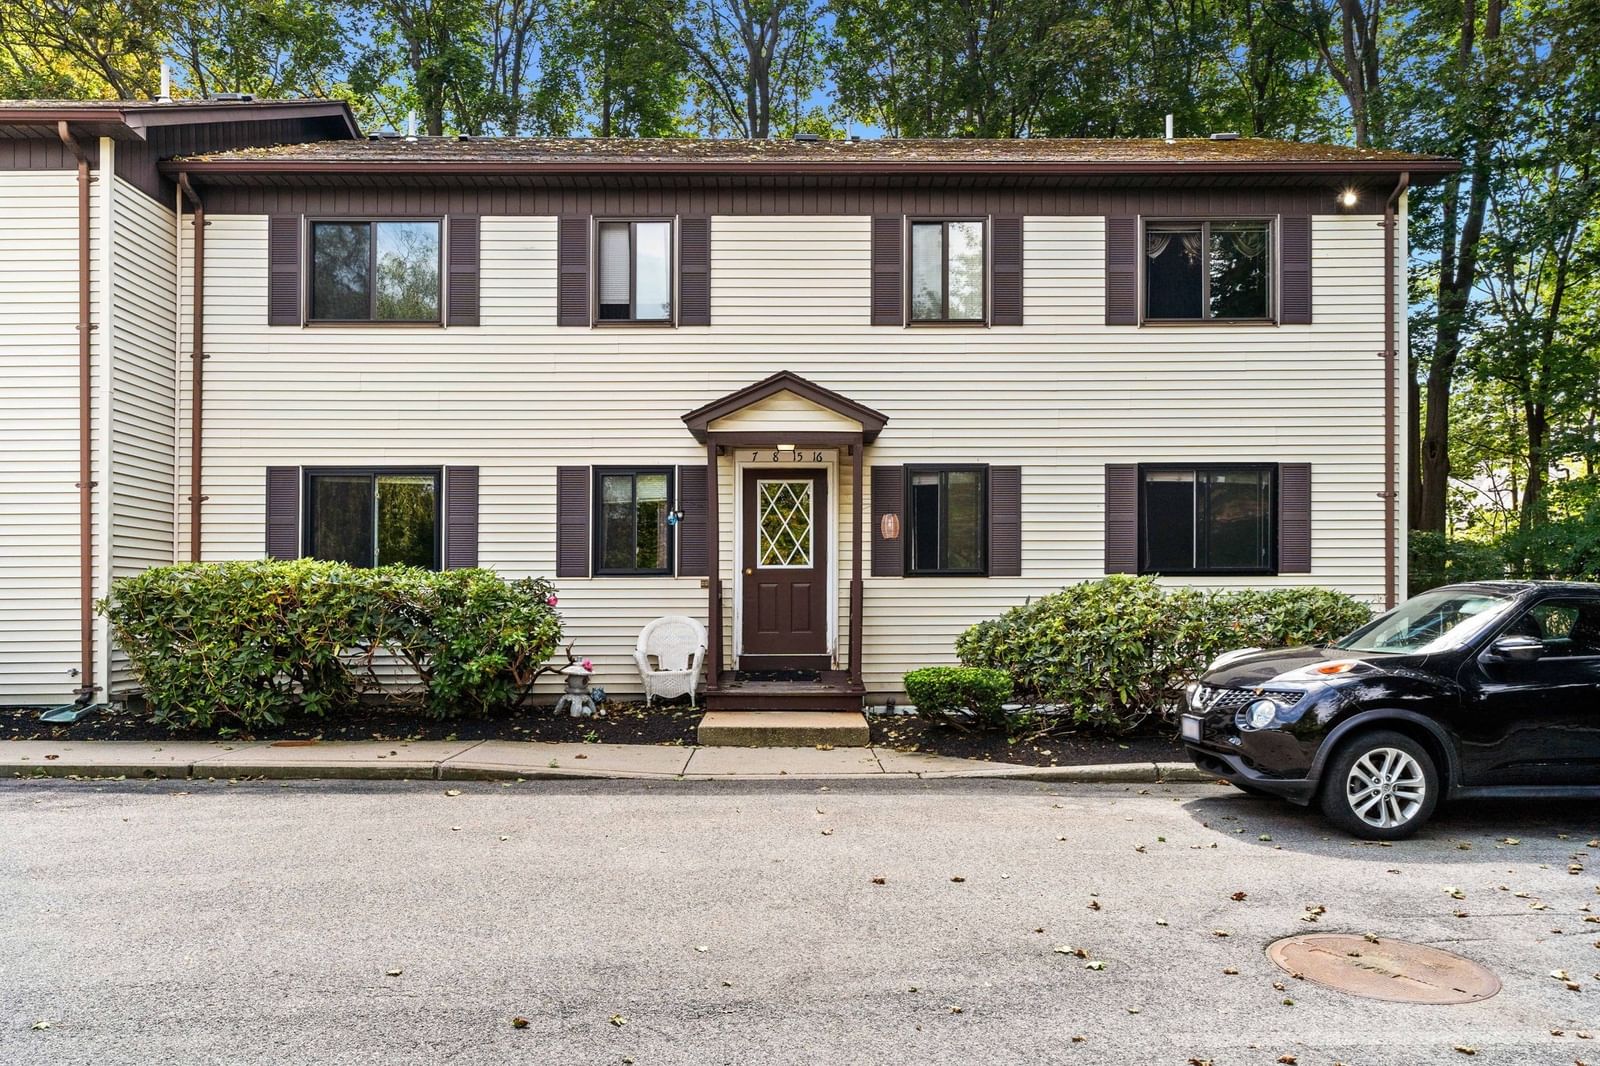
16 Cleveland Place #8 Gloucester — Photo 1 of 12
$284,900
16 Cleveland Place #8, Gloucester, MA 01930
Gloucester, MA 01930
Beds
2
Baths
1
SqFt
647
Style
Condominium
Built
1985
Welcome to 16 Cleveland Place, Unit 8, a first-floor corner unit tucked away in a quiet, well-maintained Gloucester community. With windows on three sides and a wooded setting just outside, this 2-bedroom, 1-bath condo offers plenty of natural light, privacy and a comfortable layout. Move right in and enjoy as-is, or bring your own style and updates over time. The unit features in-unit laundry, a back door leading to a wooded patio area, and an assigned parking space directly in front. All major appliances are included, including the refrigerator, range, microwave, dishwasher, washer and dryer. Enjoy a peaceful setting on a dead-end street while remaining close to downtown Gloucester, the commuter rail, waterfront, beaches and Route 128. Condo fee includes water, master insurance, exterior maintenance, landscaping, snow removal, trash removal and more. Pets permitted with restrictions. A great opportunity for easy, low-maintenance living on the North Shore.
Market Value Analysis
* Analysis is based on 24 actively listed and recently sold comparable properties strictly within Gloucester, MA.
Property Details
Financials
Parking
Interior Specifications
Climate & Utilities
Building & Exterior
Property & Lot
Amenities & Appliances
Range • Dishwasher • Disposal • Microwave • Refrigerator • Freezer • Washer • Dryer
Neighborhood
Public Transportation • Shopping • Park • Highway Access • T-Station
Geography
Floorplan Breakdown
Structural Layout
Living Room
Lvl First11.75 x 14
Ceiling Fan(s), Flooring - Hardwood
Kitchen
Lvl First15.5 x 5.416666666
Flooring - Hardwood, Stainless Steel Appliances
Master Bedroom
Lvl First14.25 x 10.416666666
Closet, Flooring - Vinyl
Bedroom 2
Lvl First10.583333333 x 10.166666666
Bathroom 1
Lvl First5.083333333 x 7.166666666
Bathroom - Full
Property History
$284,900
Sep 2, 2026
MLS® 73570916
$280,000
Aug 20, 2026
MLS® 73543025
$280,000
Jun 27, 2026
MLS® 73543025
Population
30,075
U.S. Census Bureau, ACS 2024 5-Year Estimates (B01003)
Median Household Income
$84K
U.S. Census Bureau, ACS 2024 5-Year Estimates (B19013)
Renter-Occupied Homes
36.0%
U.S. Census Bureau, ACS 2024 5-Year Estimates (B25003)
New Construction Permits — Essex County
992 housing units permitted in the last 12 months (-15% vs the prior 12 months) — 515 in 5+ unit buildings
U.S. Census Bureau, Building Permits Survey (through Jun '26)
Listing Agent: Gifford Group
Listing Office: Churchill Properties
MLS® Number: 73570916
Browse More Homes in Gloucester
Explore other active listings in the area.
 $685,0003 Pirmi Ln Unit 1Gloucester, MA2 bd2 ba1,283 sqft
 $2,100,0008 Orchard Road Unit BGloucester, MA4 bd4 ba3,100 sqft
 $699,0003 Pirmi Lane Unit 4Gloucester, MA2 bd2 ba1,414 sqft
 $279,000141 Prospect St Unit AGloucester, MA1 bd1 ba515 sqft
 $295,000141 Prospect St Unit BGloucester, MA1 bd1 ba520 sqft
 $325,00027 Washington St Unit 27Gloucester, MA1 ba955 sqft