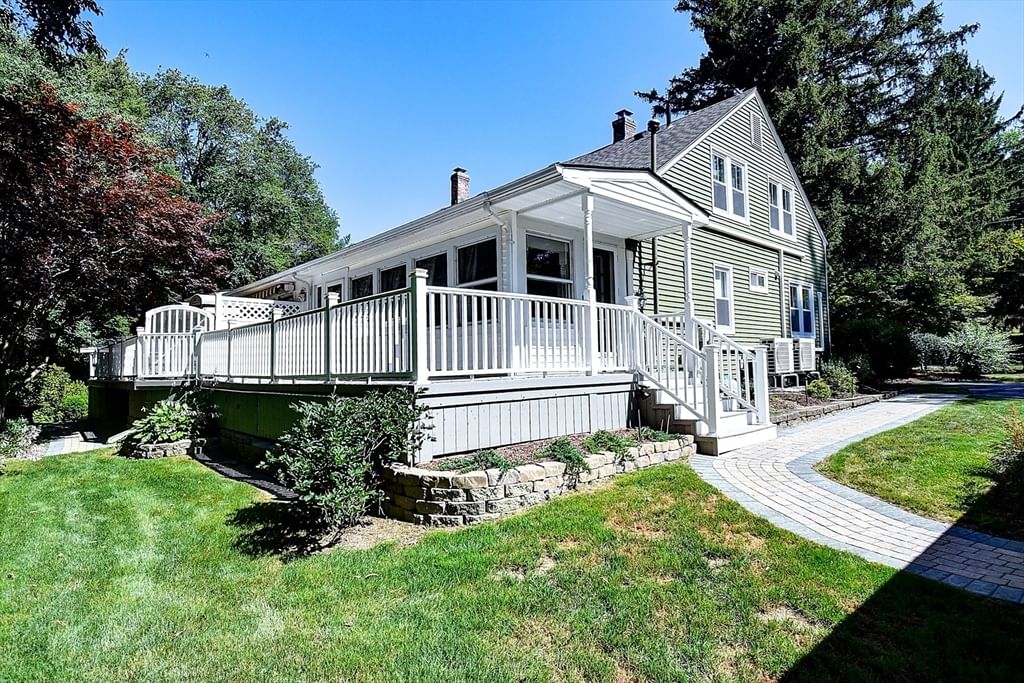
647 Main Street #A Oxford — Photo 1 of 36
$349,500
647 Main Street #A, Oxford, MA 01537
Oxford, MA 01537 — North Oxford
Beds
2
Baths
1.5
SqFt
1,250
Style
Single Family
Built
1850
Welcome to 647 Main Street U:A in Oxford, MA, this 1250 square foot condominium, presents a ready-to-move-in and inviting home. This property offers a unique opportunity to reside in a thoughtfully updated for contemporary living. The cape divided into to units with two story, offering on second floor, two bedrooms, beautiful wood floors and a modern updated half bathroom. Situated on the first floor, a new full bath, living room, dining room, new kitchen and a good size family room wall covered with windows facing the nature with access to the composite deck, offering a tranquil area for relaxation or social engagement. An added bonus - the she/he shed with electricity and A/C. This property updates, new plumbing. bathrooms, kitchen, roof within 2 years. 3 Off street parking with a circle driveway. Easy commute with access to MA Pike, Rt 20, 395.
Open Houses
Market Value Analysis
* Analysis is based on 21 actively listed and recently sold comparable properties strictly within Oxford, MA.
Property Details
Financials
Parking
Interior Specifications
Climate & Utilities
Building & Exterior
Property & Lot
Amenities & Appliances
Electric Water Heater • Range • Dishwasher • Microwave • Refrigerator
Neighborhood
Public Transportation • Shopping • Park • Highway Access
Geography
Floorplan Breakdown
Structural Layout
Living Room
Lvl FirstFlooring - Wood
Kitchen
Lvl FirstFlooring - Laminate, Countertops - Stone/Granite/Solid, Stainless Steel Appliances
Family Room
Lvl FirstWood / Coal / Pellet Stove, Ceiling Fan(s), Flooring - Wood, Deck - Exterior
Master Bedroom
Lvl SecondFlooring - Wood
Bedroom 2
Lvl SecondBathroom 1
Lvl FirstBathroom - Full, Flooring - Stone/Ceramic Tile
Bathroom 2
Lvl SecondBathroom - Half, Flooring - Stone/Ceramic Tile
Property History
$349,500
Sep 1, 2026
MLS® 73570632
$349,500
Jul 20, 2026
MLS® 73552311
$2,400
Jul 11, 2025
MLS® 73398927
$2,400
Jul 1, 2025
MLS® 73398927
Population
2,278
U.S. Census Bureau, ACS 2024 5-Year Estimates (B01003)
Median Household Income
$103K
U.S. Census Bureau, ACS 2024 5-Year Estimates (B19013)
Renter-Occupied Homes
22.4%
U.S. Census Bureau, ACS 2024 5-Year Estimates (B25003)
New Construction Permits — Worcester County
1,806 housing units permitted in the last 12 months (-4% vs the prior 12 months) — 1,006 in 5+ unit buildings
U.S. Census Bureau, Building Permits Survey (through Jun '26)
ADU Potential
Massachusetts allows one accessory dwelling unit by right in single-family zoning districts statewide (M.G.L. c. 40A §3; 760 CMR 71.00, effective Feb 2025). Estimated maximum ADU size for this property: 625 sq ft (the lesser of 900 sq ft or half the 1,250 sq ft principal dwelling). Lot size: 20,037 sq ft.
Based on listing data, which indicates the property type — not the zoning district. Local dimensional, septic (Title 5), and historic-district requirements still apply. Not legal advice — verify with the municipality.
Listing Agent: Ingrid Karp
Listing Office: Coldwell Banker Realty - Worcester
MLS® Number: 73570632
Open Houses
Browse More Homes in Oxford
Explore other active listings in the area.
- No Image$510,0002 Malden StOxford, MA3 bd2 ba2,254 sqft
 $320,0007 Huguenot RdOxford, MA2 bd1 ba1,134 sqft
 $424,90022 Comins RdOxford, MA4 bd2 ba2,307 sqft
 $579,90062 Church StreetOxford, MA3 bd3 ba2,300 sqft
 $574,90019 Cypress StOxford, MA4 bd2 ba2,415 sqft
 $545,00011 Foster StOxford, MA3 bd3 ba2,418 sqft