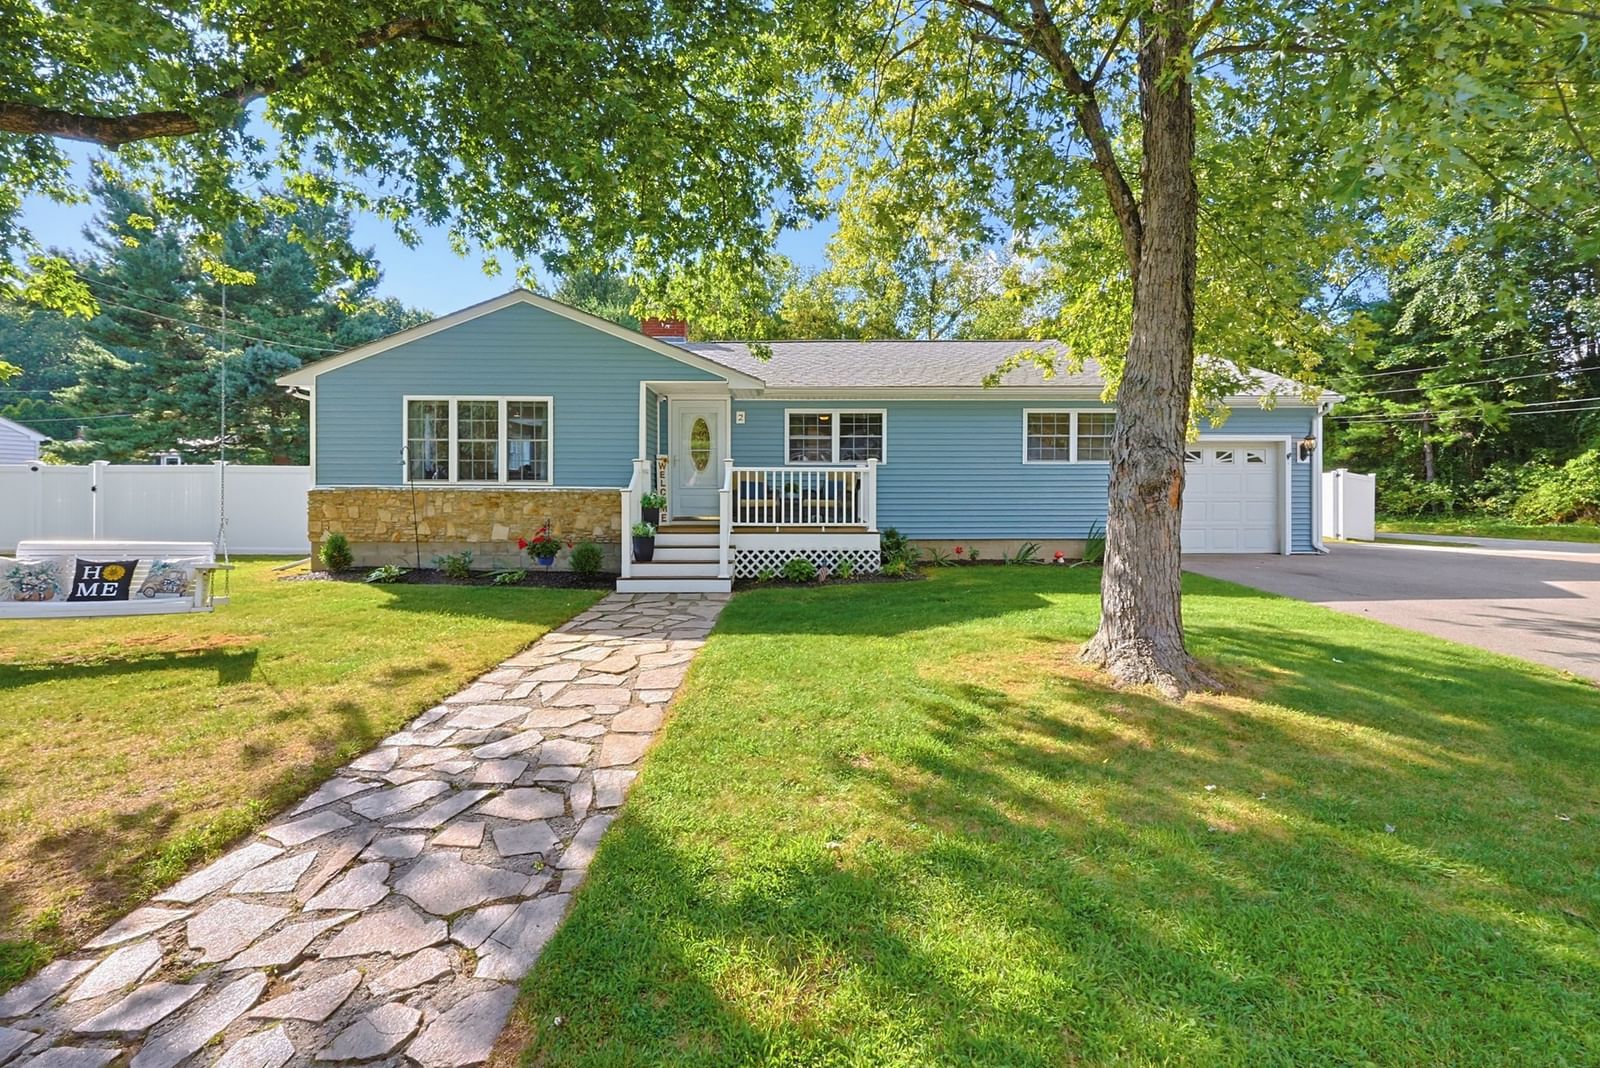
2 Malden St Oxford — Photo 1 of 42
$510,000
2 Malden St, Oxford, MA 01540
Oxford, MA 01540
Beds
3
Baths
2
SqFt
2,254
Style
Single Family
Built
1962
This home IS home sweet home. A charming front porch leads you into an entry hall, with warmth oozing from hardwood floors, wall sconces, built-in shelving and the first glimpse of the unique stone fireplace that anchors the open living/dining area. The chef will love the impressive kitchen with Sub-Zero fridge, wall oven, SS appliances, granite, upgraded cabinetry and a large snack bar with pendant lighting. The full bath, with beautiful cabinetry and granite, has lots of storage with three linen closets! Three comfortable bedrooms each feature hardwood flooring and ceiling light/fans. Enjoy the bright sitting room, with a ¾ bath, and doors on either side leading to two exceptional outdoor spaces. One to a deck and the picturesque, fenced backyard w/shed, and the other leads to the gorgeous in-ground pool area. The pool area is made for entertainment, with a snack bar and a pool room with lots of storage for pool toys & equipment. The finished lower level adds more space with a bonus room, family room, and a flex room with built-in shelving for an office, homework area, or arts & crafts, plus a hidden surprise that delivers a wow! An unfinished area provides a spot for a workshop, exercise space, or game area, there’s even a dedicated dartboard setup – plus the laundry area – oh, and a pellet stove! Enjoy a great neighborhood setting yet also great convenience: less than 1 mile to Route 395, under 3 miles to Webster Lake (Lake Chaubunagungamuag), and just minutes to shopping, restaurants, and more! Sweet indeed!
Market Value Analysis
* Analysis is based on 21 actively listed and recently sold comparable properties strictly within Oxford, MA.
Property Details
Financials
Parking
Interior Specifications
Climate & Utilities
Building & Exterior
Property & Lot
Amenities & Appliances
Water Heater • Range • Oven • Dishwasher • Microwave • Refrigerator • Washer • Dryer • Plumbed For Ice Maker
Neighborhood
Shopping • Park • Walk/Jog Trails • Medical Facility • Highway Access • Marina
Geography
Floorplan Breakdown
Structural Layout
Living Room
Lvl FirstFlooring - Hardwood, Open Floorplan, Recessed Lighting
Dining Room
Lvl FirstFlooring - Hardwood, Open Floorplan, Recessed Lighting
Kitchen
Lvl FirstPantry, Countertops - Stone/Granite/Solid, Breakfast Bar / Nook, Cabinets - Upgraded, Stainless Steel Appliances, Lighting - Pendant
Office
Lvl BasementFlooring - Laminate, Walk-in Storage, Lighting - Overhead
Family Room
Lvl BasementCloset/Cabinets - Custom Built, Flooring - Wall to Wall Carpet, Recessed Lighting, Wainscoting
Master Bedroom
Lvl FirstCeiling Fan(s), Closet, Flooring - Hardwood, Lighting - Overhead
Bedroom 2
Lvl FirstBedroom 3
Lvl FirstCeiling Fan(s), Closet, Flooring - Hardwood, Lighting - Overhead
Bathroom 1
Lvl FirstBathroom - With Tub & Shower, Closet - Linen, Closet, Countertops - Stone/Granite/Solid, Cabinets - Upgraded, Pocket Door
Bathroom 2
Lvl FirstBathroom - With Shower Stall, Flooring - Stone/Ceramic Tile, Pedestal Sink
Population
10,979
U.S. Census Bureau, ACS 2024 5-Year Estimates (B01003)
Median Household Income
$111K
U.S. Census Bureau, ACS 2024 5-Year Estimates (B19013)
Renter-Occupied Homes
16.1%
U.S. Census Bureau, ACS 2024 5-Year Estimates (B25003)
New Construction Permits — Worcester County
1,806 housing units permitted in the last 12 months (-4% vs the prior 12 months) — 1,006 in 5+ unit buildings
U.S. Census Bureau, Building Permits Survey (through Jun '26)
ADU Potential
Massachusetts allows one accessory dwelling unit by right in single-family zoning districts statewide (M.G.L. c. 40A §3; 760 CMR 71.00, effective Feb 2025). Estimated maximum ADU size for this property: 900 sq ft (the lesser of 900 sq ft or half the 2,254 sq ft principal dwelling). Lot size: 11,224 sq ft.
Based on listing data, which indicates the property type — not the zoning district. Local dimensional, septic (Title 5), and historic-district requirements still apply. Not legal advice — verify with the municipality.
Listing Agent: Dana Claflin
Listing Office: REMAX Executive Realty
MLS® Number: 73573498
Browse More Homes in Oxford
Explore other active listings in the area.


