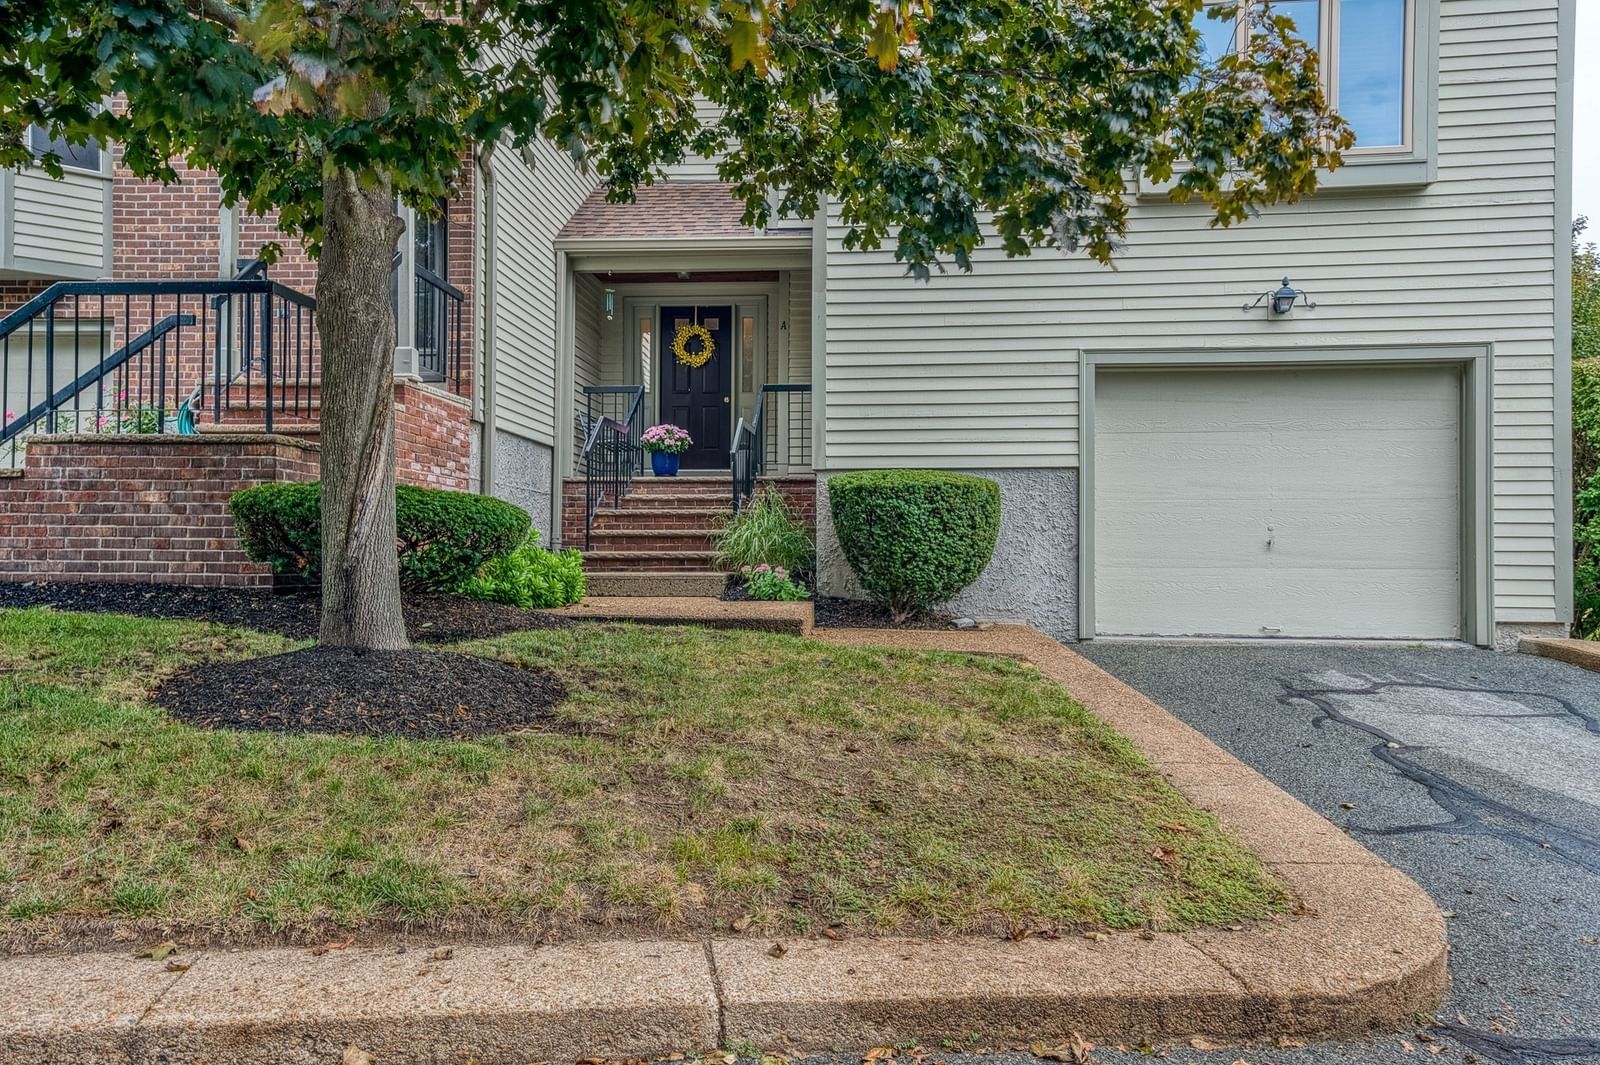
64 Maple St #A Canton — Photo 1 of 37
$599,000
64 Maple St #A, Canton, MA 02021
Canton, MA 02021
Beds
2
Baths
2
SqFt
1,926
Style
Condominium
Built
1995
Welcome to 64 Maple St Unit A. This spacious and recently updated Townhouse style condo sits on a cul-de-sac in Canton Commons. Conveniently located between the Canton Center (0.25 miles) and the Canton Junction (0.5 miles) Commuter Rails. One of only four end units of its kind, it features a generous floor plan with private entrance and receives an abundance of natural sunlight. The inviting main level features hardwood flooring, vaulted ceilings, and spacious living room with a gas fireplace. The unit features a main level bedroom and also a full bathroom on the main level as well. The updated kitchen features stainless steel appliances with granite countertops and a seated breakfast bar. Adjacent to the kitchen is a dining room that leads outside to the private deck. The primary bedroom features vaulted ceilings, double closets, and an updated en-suite bathroom with dual vanities, walk in shower, and soaking tub. The finished lower level offers flexible bonus space with exterior access, generous storage, and direct access to the attached one-car garage. Recent updates include, newer windows and sliding doors, newer roof, and newer first floor Hvac system. Come see why this unit offers plenty of privacy, but also great access to the commuter rails and major highways.
Immersive Experience
Open Houses
Market Value Analysis
* Analysis is based on 24 actively listed and recently sold comparable properties strictly within Canton, MA.
Property Details
Financials
Parking
Interior Specifications
Climate & Utilities
Building & Exterior
Property & Lot
Amenities & Appliances
Range • Dishwasher • Microwave • Refrigerator • Washer • Dryer
Neighborhood
Public Transportation • Shopping • Walk/Jog Trails • Highway Access • House of Worship • Public School
Geography
Floorplan Breakdown
Structural Layout
Living Room
Lvl FirstVaulted Ceiling(s), Flooring - Hardwood, Recessed Lighting
Dining Room
Lvl FirstFlooring - Hardwood, Deck - Exterior, Slider
Kitchen
Lvl FirstFlooring - Hardwood, Countertops - Stone/Granite/Solid, Recessed Lighting
Master Bedroom
Lvl SecondBathroom - Full, Vaulted Ceiling(s), Closet, Flooring - Hardwood
Bedroom 2
Lvl FirstPopulation
24,748
U.S. Census Bureau, ACS 2024 5-Year Estimates (B01003)
Median Household Income
$143K
U.S. Census Bureau, ACS 2024 5-Year Estimates (B19013)
Renter-Occupied Homes
26.4%
U.S. Census Bureau, ACS 2024 5-Year Estimates (B25003)
New Construction Permits — Norfolk County
1,189 housing units permitted in the last 12 months (+21% vs the prior 12 months) — 706 in 5+ unit buildings
U.S. Census Bureau, Building Permits Survey (through Jun '26)
Listing Agent: Michael Wagner
Listing Office: Compass
MLS® Number: 73574158
Open Houses
Browse More Homes in Canton
Explore other active listings in the area.
 $499,0004 Forge Pond Unit CCanton, MA2 bd2 ba1,325 sqft
 $799,00043 Plymouth St Unit 43Canton, MA3 bd2 ba1,931 sqft
 $649,995399 Neponset Unit 213Canton, MA2 bd2 ba1,582 sqft
 $699,9992253 Washington Unit 1Canton, MA3 bd2 ba2,136 sqft
 $299,90080 Walnut St Unit 402Canton, MA2 bd1 ba785 sqft
 $774,99530 Coppersmith Way Unit 50701Canton, MA2 bd2 ba1,582 sqft