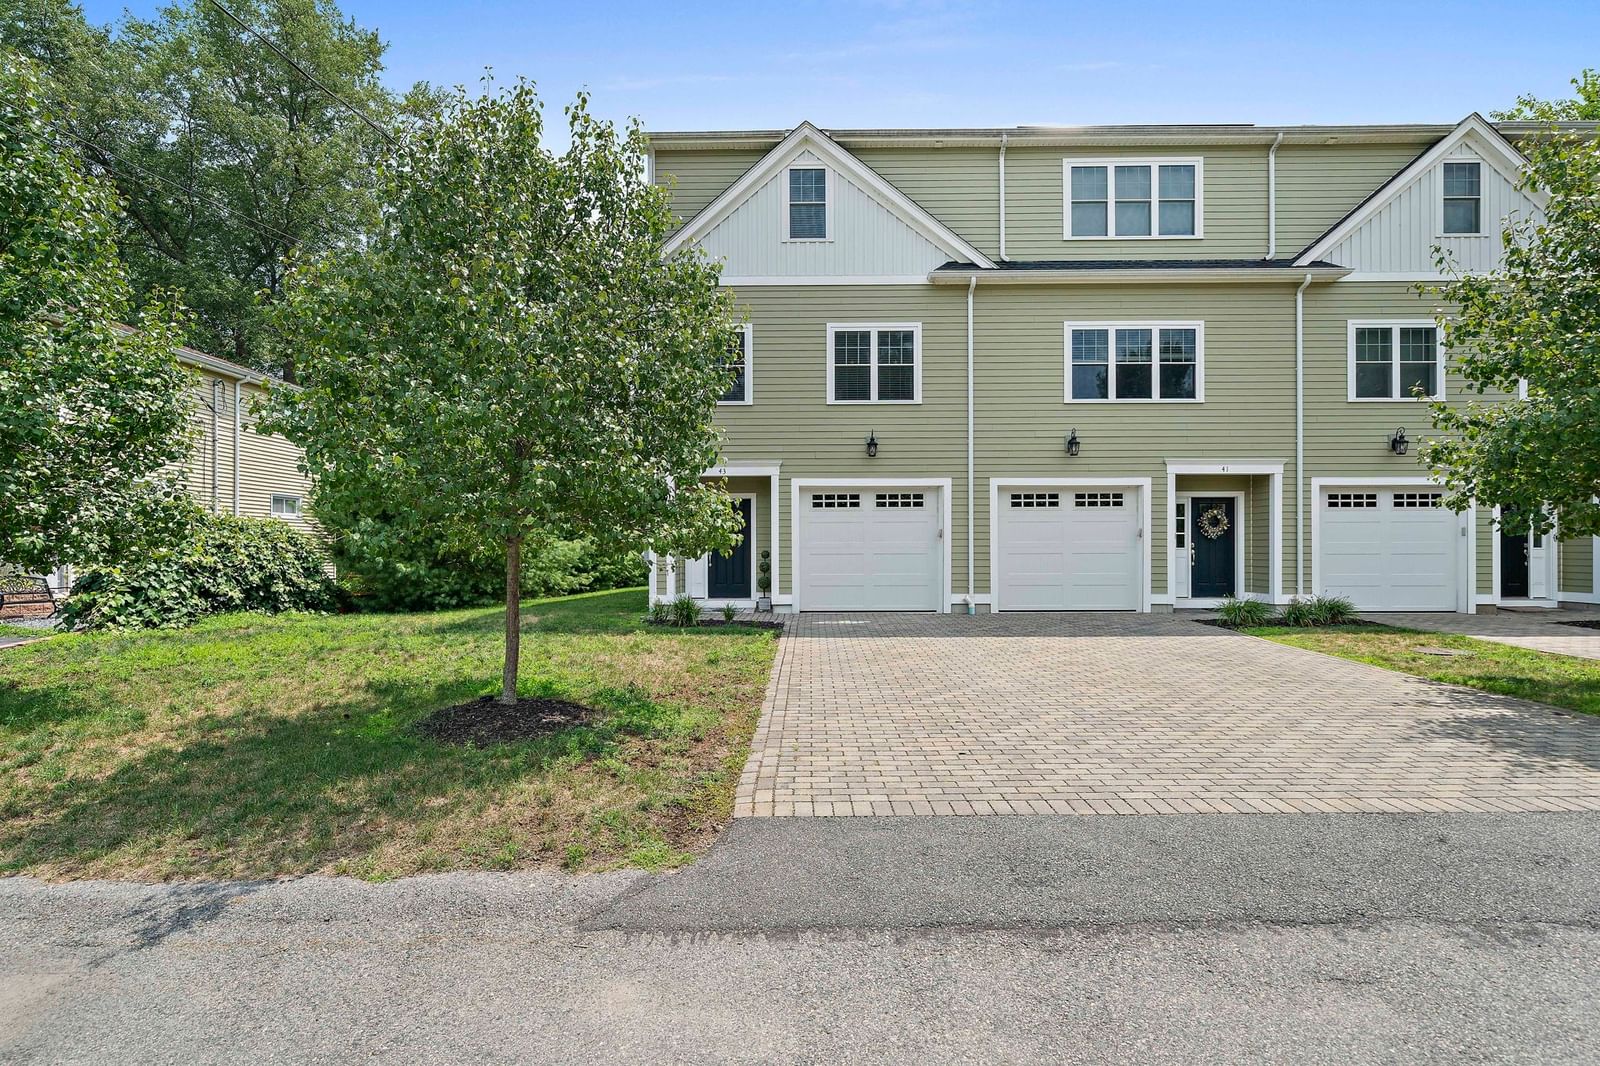
43 Plymouth St #43 Canton — Photo 1 of 22
$799,000
43 Plymouth St #43, Canton, MA 02021
Canton, MA 02021
Beds
3
Baths
2
SqFt
1,931
Style
Condominium
Built
2020
Timeless New England charm meets modern luxury. This beautifully constructed townhouse is ideally located just steps from Canton Center, the commuter rail, local shops, and restaurants. Designed with both comfort and entertaining in mind, the open-concept floor plan is filled with natural light and features hardwood floors throughout. The custom granite eat-in kitchen flows seamlessly into the fireplaced family room, creating a warm and inviting space for everyday living and gathering with family and friends. The upper level offers two generously sized bedrooms, including a spacious primary bedroom with a double closet. A versatile bonus room provides the flexibility to serve as a home office, guest room, or potential third bedroom. Two full granite and tile bathrooms, second-floor laundry, central air, a one-car garage, and a finished lower-level bonus room ideal for a media room, home gym, or playroom complete the home's thoughtful design. Enjoy the spacious feel of a single-family home with the ease of maintenance-free condominium living. Located in a desirable, pet-friendly community with low condo fees, this home offers the perfect combination of quality craftsmanship, modern amenities, and an unbeatable location. Whether you're commuting to Boston or enjoying everything Canton Center has to offer.
Open Houses
Market Value Analysis
* Analysis is based on 24 actively listed and recently sold comparable properties strictly within Canton, MA.
Property Details
Financials
Parking
Interior Specifications
Climate & Utilities
Building & Exterior
Property & Lot
Amenities & Appliances
Range • Disposal • Refrigerator • Range Hood
Neighborhood
Public Transportation • Shopping • Park • Walk/Jog Trails • Golf • Conservation Area
Geography
Floorplan Breakdown
Structural Layout
Living Room
Lvl SecondFlooring - Hardwood, Balcony - Exterior, Deck - Exterior, Exterior Access, Open Floorplan, Recessed Lighting, Crown Molding
Kitchen
Lvl SecondFlooring - Hardwood, Pantry, Countertops - Stone/Granite/Solid, Kitchen Island, Lighting - Pendant, Crown Molding
Master Bedroom
Lvl ThirdFlooring - Wood
Bedroom 2
Lvl ThirdBedroom 3
Lvl ThirdBathroom 1
Lvl SecondBathroom - Full
Bathroom 2
Lvl ThirdBathroom - Full
Population
24,748
U.S. Census Bureau, ACS 2024 5-Year Estimates (B01003)
Median Household Income
$143K
U.S. Census Bureau, ACS 2024 5-Year Estimates (B19013)
Renter-Occupied Homes
26.4%
U.S. Census Bureau, ACS 2024 5-Year Estimates (B25003)
New Construction Permits — Norfolk County
1,189 housing units permitted in the last 12 months (+21% vs the prior 12 months) — 706 in 5+ unit buildings
U.S. Census Bureau, Building Permits Survey (through Jun '26)
Listing Agent: Stephanie Lopilato
Listing Office: Compass
MLS® Number: 73574152
Open Houses
Browse More Homes in Canton
Explore other active listings in the area.
 $499,0004 Forge Pond Unit CCanton, MA2 bd2 ba1,325 sqft
 $599,00064 Maple St Unit ACanton, MA2 bd2 ba1,926 sqft
 $649,995399 Neponset Unit 213Canton, MA2 bd2 ba1,582 sqft
 $699,9992253 Washington Unit 1Canton, MA3 bd2 ba2,136 sqft
 $299,90080 Walnut St Unit 402Canton, MA2 bd1 ba785 sqft
 $774,99530 Coppersmith Way Unit 50701Canton, MA2 bd2 ba1,582 sqft