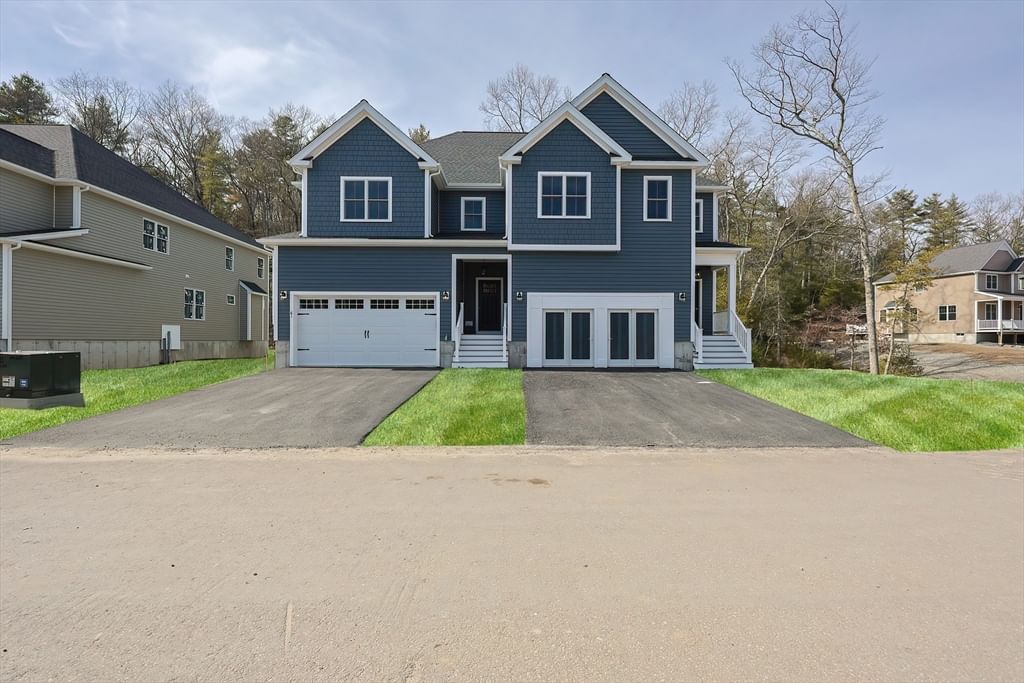
63 Thomas Mann Circle #36 Norfolk — Photo 1 of 32
$980,730
63 Thomas Mann Circle #36, Norfolk, MA 02056
Norfolk, MA 02056
Beds
3
Baths
2.5
SqFt
2,325
Style
Condominium
Built
2024
The Georgetown model home at Lakeland Hills is now available for a quick closing. Set in a wooded setting, this well-maintained home includes private, fenced-in backyard space with an oversized, private patio. The sun-filled open floor plan features 9’ ceilings on the main level, hardwood floors, and a spacious kitchen with a center island flowing into the dining and living areas, plus direct access to the exclusive use/fenced in yard—perfect for entertaining or relaxing. Upstairs offers three generous sized bedrooms (all w/ a walk-in closet), laundry room and an additional full bath. The primary suite features an oversized bath w/ Dual sinks, tiled shower and linen closet, and a generous sized closet. A two-car garage, professional landscaping, and turnkey condition complete this home, ideally located near the town center, restaurants, and public transportation. Don’t miss this rare opportunity, schedule a tour today.
Immersive Experience
Market Value Analysis
* Analysis is based on 10 actively listed and recently sold comparable properties strictly within Norfolk, MA.
Property Details
Financials
Parking
Interior Specifications
Climate & Utilities
Building & Exterior
Property & Lot
Amenities & Appliances
Range • Dishwasher • Microwave • Refrigerator • Range Hood • Plumbed For Ice Maker
Neighborhood
Public Transportation • Tennis Court(s) • Park • Walk/Jog Trails • Highway Access • House of Worship
Geography
Floorplan Breakdown
Structural Layout
Living Room
Lvl Main,FirstFlooring - Wood, Open Floorplan, Recessed Lighting, Lighting - Overhead
Dining Room
Lvl Main,FirstFlooring - Hardwood, Open Floorplan, Recessed Lighting
Kitchen
Lvl Main,FirstFlooring - Hardwood, Pantry, Countertops - Stone/Granite/Solid, Kitchen Island, Exterior Access, Open Floorplan, Recessed Lighting, Slider, Stainless Steel Appliances, Gas Stove, Lighting - Pendant, Lighting - Overhead
Master Bedroom
Lvl SecondWalk-In Closet(s), Flooring - Hardwood, Lighting - Overhead
Bedroom 2
Lvl SecondBedroom 3
Lvl SecondWalk-In Closet(s), Flooring - Wall to Wall Carpet, Lighting - Overhead
Bathroom 1
Lvl Main,FirstBathroom - Half, Flooring - Stone/Ceramic Tile, Countertops - Stone/Granite/Solid
Bathroom 2
Lvl SecondBathroom - Full, Bathroom - Double Vanity/Sink, Bathroom - With Shower Stall, Closet - Linen, Flooring - Stone/Ceramic Tile, Countertops - Stone/Granite/Solid
Bathroom 3
Lvl SecondBathroom - Full, Bathroom - With Tub & Shower, Closet - Linen, Flooring - Stone/Ceramic Tile, Countertops - Stone/Granite/Solid
Population
11,673
U.S. Census Bureau, ACS 2024 5-Year Estimates (B01003)
Median Household Income
$201K
U.S. Census Bureau, ACS 2024 5-Year Estimates (B19013)
Renter-Occupied Homes
5.1%
U.S. Census Bureau, ACS 2024 5-Year Estimates (B25003)
New Construction Permits — Norfolk County
1,189 housing units permitted in the last 12 months (+21% vs the prior 12 months) — 706 in 5+ unit buildings
U.S. Census Bureau, Building Permits Survey (through Jun '26)
Listing Agent: Kulesza Mercuri Real Estate Team
Listing Office: RE/MAX Real Estate Center
MLS® Number: 73568069
Browse More Homes in Norfolk
Explore other active listings in the area.
 $419,90070 Mirror Lake Ave Unit 70Norfolk, MA3 bd1 ba1,028 sqft
 $729,00027 Cleary Cir Unit 27Norfolk, MA3 bd3 ba1,894 sqft
 $849,90013 Boydes Xing Unit 12Norfolk, MA2 bd3 ba1,752 sqft
 $849,90013 Boydes XingNorfolk, MA2 bd3 ba1,752 sqft
 $956,23037 Thomas Mann Circle Unit 23Norfolk, MA3 bd3 ba2,325 sqft
 $654,9009 Elliot Mills Unit 5Norfolk, MA3 bd3 ba1,901 sqft