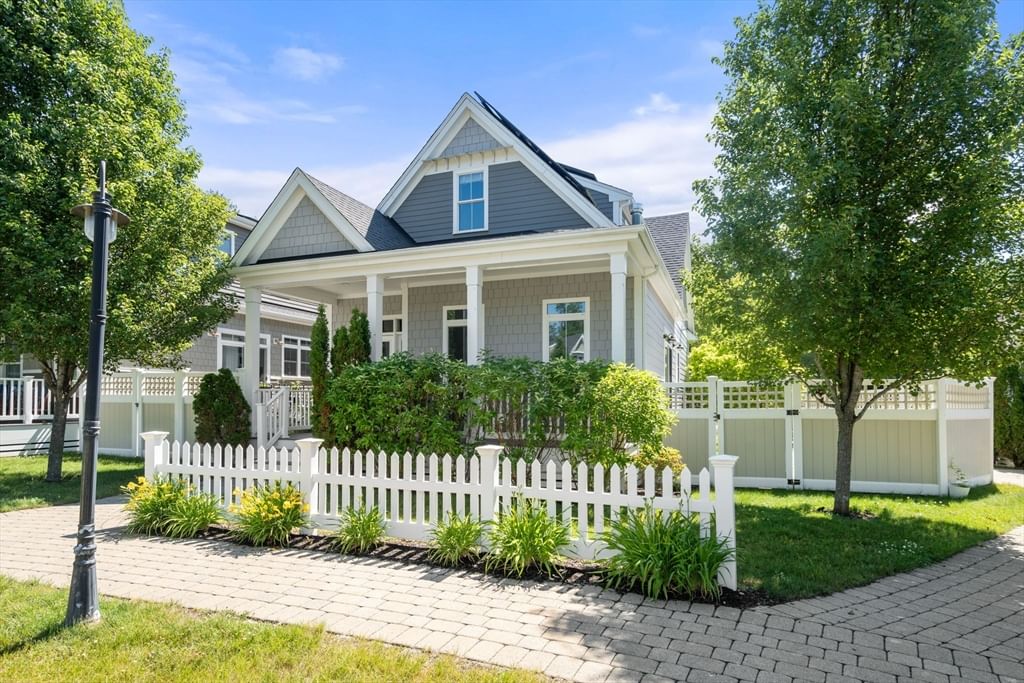
13 Boydes Xing #12 Norfolk — Photo 1 of 42
$849,900
13 Boydes Xing #12, Norfolk, MA 02056
Norfolk, MA 02056
Beds
2
Baths
2.5
SqFt
1,752
Style
Condominium
Built
2017
Set on one of Boyde’s Crossing’s premium lots overlooking beautiful open greens, this sun-filled, thoughtfully designed home blends comfort, craftsmanship and low-maintenance living. Enjoy quiet mornings on the inviting farmer’s porch, unwind on the large private patio or entertain with ease in the warm, welcoming interior spaces. The stunning chef's kitchen impresses with custom cabinetry, upgraded appliances, center island, pantry and a convenient dumbwaiter to bring groceries from the garage. The expansive family room spans the rear of the home, creating an inviting space for everyday living and entertaining. High ceilings, beautiful millwork, custom built-ins and gas fireplace reflect the quality craftsmanship throughout. Upstairs are the serene primary suite w/ walk-in closet and a beautiful en-suite bath, a guest bedroom, full bath & laundry. Community gardens, outdoor gathering spaces and a path to the commuter rail create the exceptional lifestyle that makes Boyde’s so special.
Market Value Analysis
* Analysis is based on 10 actively listed and recently sold comparable properties strictly within Norfolk, MA.
Property Details
Financials
Parking
Interior Specifications
Climate & Utilities
Building & Exterior
Property & Lot
Amenities & Appliances
Range • Dishwasher • Microwave • Refrigerator • Washer • Dryer • Range Hood
Neighborhood
Public Transportation • Shopping • Pool • Tennis Court(s) • Park • Walk/Jog Trails
Geography
Floorplan Breakdown
Structural Layout
Living Room
Lvl FirstCloset/Cabinets - Custom Built, Recessed Lighting
Dining Room
Lvl FirstCloset/Cabinets - Custom Built, Exterior Access, Recessed Lighting, Slider
Kitchen
Lvl FirstPantry, Countertops - Stone/Granite/Solid, Kitchen Island, Cabinets - Upgraded, Recessed Lighting, Stainless Steel Appliances, Lighting - Pendant
Family Room
Lvl FirstCeiling Fan(s), Recessed Lighting, Closet - Double
Master Bedroom
Lvl SecondBathroom - 3/4, Ceiling Fan(s), Walk-In Closet(s), Flooring - Wall to Wall Carpet, Closet - Double
Bedroom 2
Lvl SecondBathroom 1
Lvl FirstBathroom - Half, Beadboard, Pedestal Sink
Bathroom 2
Lvl SecondBathroom - Full, Bathroom - With Tub & Shower, Flooring - Stone/Ceramic Tile, Countertops - Stone/Granite/Solid, Recessed Lighting
Bathroom 3
Lvl SecondBathroom - 3/4, Bathroom - Tiled With Shower Stall, Closet - Linen, Flooring - Stone/Ceramic Tile, Countertops - Stone/Granite/Solid, Double Vanity, Recessed Lighting
Population
11,673
U.S. Census Bureau, ACS 2024 5-Year Estimates (B01003)
Median Household Income
$201K
U.S. Census Bureau, ACS 2024 5-Year Estimates (B19013)
Renter-Occupied Homes
5.1%
U.S. Census Bureau, ACS 2024 5-Year Estimates (B25003)
New Construction Permits — Norfolk County
1,189 housing units permitted in the last 12 months (+21% vs the prior 12 months) — 706 in 5+ unit buildings
U.S. Census Bureau, Building Permits Survey (through Jun '26)
Listing Agent: Danielle Rochefort
Listing Office: Berkshire Hathaway HomeServices Page Realty
MLS® Number: 73569480
Browse More Homes in Norfolk
Explore other active listings in the area.
 $419,90070 Mirror Lake Ave Unit 70Norfolk, MA3 bd1 ba1,028 sqft
 $729,00027 Cleary Cir Unit 27Norfolk, MA3 bd3 ba1,894 sqft
 $849,90013 Boydes XingNorfolk, MA2 bd3 ba1,752 sqft
 $980,73063 Thomas Mann Circle Unit 36Norfolk, MA3 bd3 ba2,325 sqft
 $956,23037 Thomas Mann Circle Unit 23Norfolk, MA3 bd3 ba2,325 sqft
 $654,9009 Elliot Mills Unit 5Norfolk, MA3 bd3 ba1,901 sqft