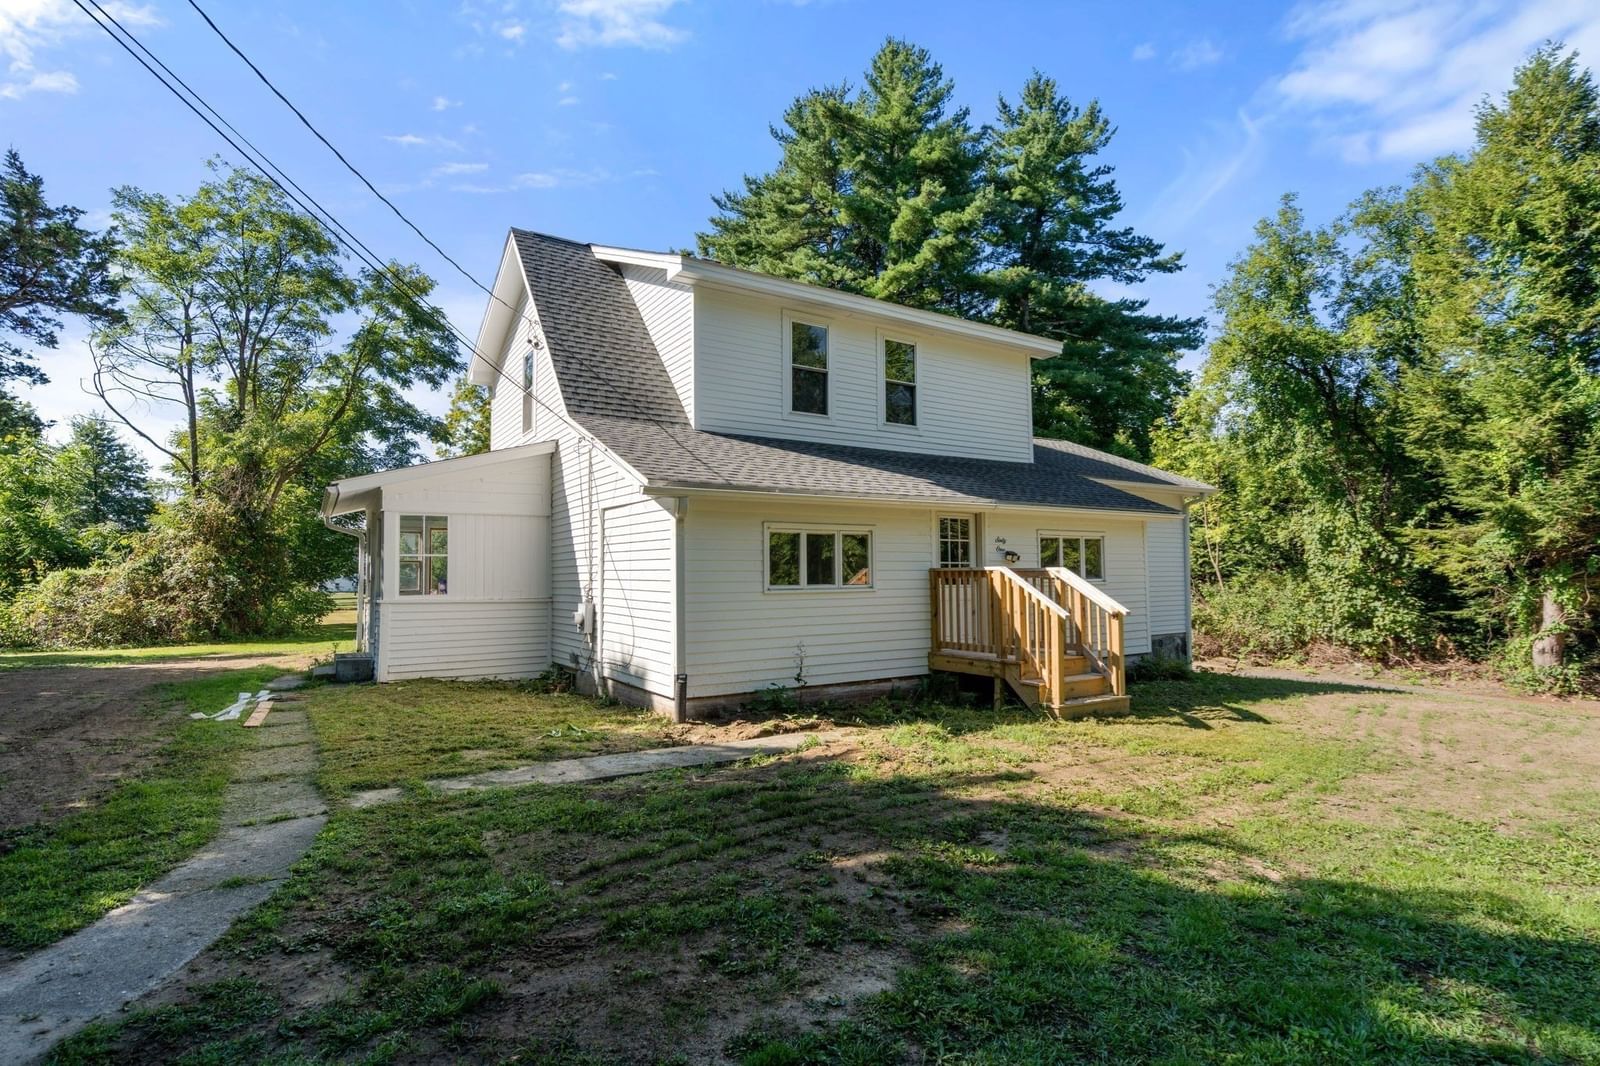
61 Pelham Rd Amherst — Photo 1 of 35
$530,000
61 Pelham Rd, Amherst, MA 01002
Amherst, MA 01002
Beds
3
Baths
2.5
SqFt
1,810
Style
Single Family
Built
1900
This recently updated traditional single-family residence, built in 1900, offers 1810 square feet of inviting living space, ready to move in. Embrace a lifestyle of comfort and convenience with 61 Pelham, located neatly nearby downtown Amherst - within walking or short drive distance of multiple school districts, necessities, and amenities. The featured downstairs primary suite and two upstairs bedrooms provide ample personal space, each newly updated and designed for rest and rejuvenation. The home offers two full bathrooms, one in the downstairs suite featuring a walk-in shower, and one upstairs, along with one half bathroom on the first floor. The property also includes a full basement, built in two car garage, and exterior barn offering further potential for storage or future development. 61 Pelham is ready for something new, time to turn the page and discover how 61 Pelham could start your next chapter.
Market Value Analysis
* Analysis is based on 23 actively listed and recently sold comparable properties strictly within Amherst, MA.
Property Details
Financials
Parking
Interior Specifications
Climate & Utilities
Building & Exterior
Property & Lot
Amenities & Appliances
Water Heater • Range • Refrigerator • Washer • Dryer
Geography
Floorplan Breakdown
Structural Layout
Living Room
Lvl First15 x 18
Dining Room
Lvl First11 x 10
Flooring - Vinyl
Kitchen
Lvl First12.9 x 10.1
Flooring - Vinyl
Master Bedroom
Lvl First15.5 x 21.7
Bathroom - Full, Ceiling Fan(s), Walk-In Closet(s), Flooring - Wall to Wall Carpet, High Speed Internet Hookup
Bedroom 2
Lvl Second14.1 x 10.8
Bedroom 3
Lvl Second15.9 x 10.4
Walk-In Closet(s), Flooring - Wall to Wall Carpet
Bathroom 1
Lvl First8.7 x 5
Bathroom 2
Lvl Second5 x 7.5
Bathroom 3
Lvl First3.6 x 5.2
Population
26,370
U.S. Census Bureau, ACS 2024 5-Year Estimates (B01003)
Median Household Income
$71K
U.S. Census Bureau, ACS 2024 5-Year Estimates (B19013)
Renter-Occupied Homes
53.0%
U.S. Census Bureau, ACS 2024 5-Year Estimates (B25003)
New Construction Permits — Hampshire County
384 housing units permitted in the last 12 months (+45% vs the prior 12 months) — 272 in 5+ unit buildings
U.S. Census Bureau, Building Permits Survey (through Jun '26)
ADU Potential
Massachusetts allows one accessory dwelling unit by right in single-family zoning districts statewide (M.G.L. c. 40A §3; 760 CMR 71.00, effective Feb 2025). Estimated maximum ADU size for this property: 900 sq ft (the lesser of 900 sq ft or half the 1,810 sq ft principal dwelling). Lot size: 23,200 sq ft.
Based on listing data, which indicates the property type — not the zoning district. Local dimensional, septic (Title 5), and historic-district requirements still apply. Not legal advice — verify with the municipality.
Listing Agent: Ross Magnant
Listing Office: Churchill Properties
MLS® Number: 73574257
Browse More Homes in Amherst
Explore other active listings in the area.
- No Image$439,000626 Station RdAmherst, MA1 bd1 ba880 sqft
 $515,0001185 Bay RoadAmherst, MA3 bd2 ba1,700 sqft
 $749,90052 Stagecoach RdAmherst, MA4 bd3 ba2,452 sqft
 $499,90090 Columbia DriveAmherst, MA2 bd2 ba1,475 sqft
- No Image$1,299,90018 Eveningstar DrAmherst, MA4 bd4 ba3,834 sqft
- No Image$607,000691 E Pleasant StAmherst, MA4 bd2 ba1,693 sqft