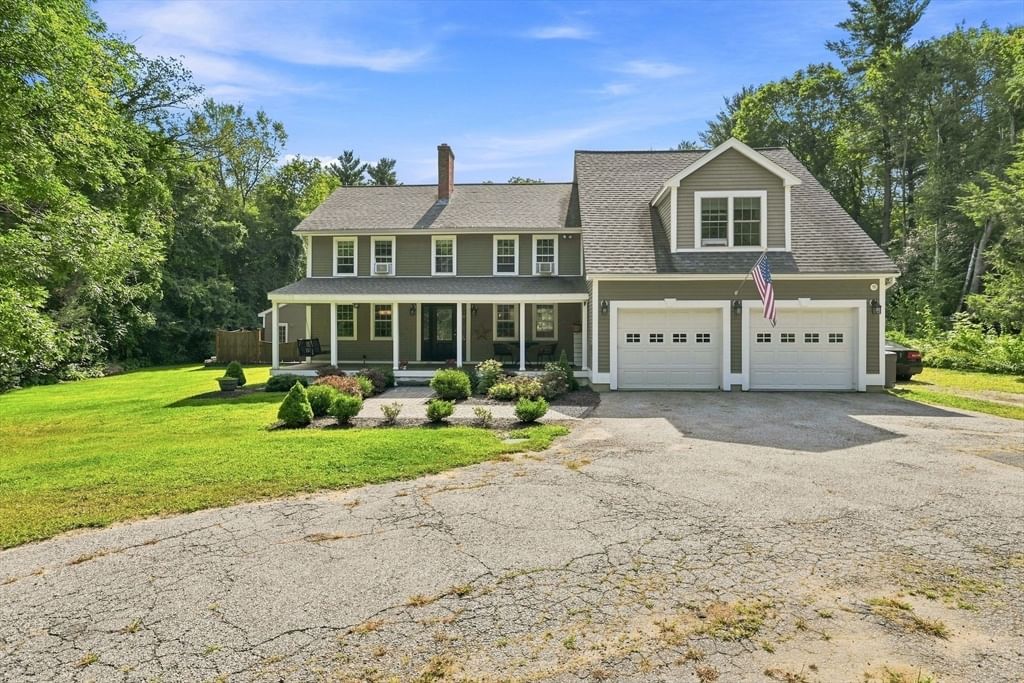
61 Breakneck Rd Sturbridge — Photo 1 of 42
$700,000
61 Breakneck Rd, Sturbridge, MA 01566
Sturbridge, MA 01566
Beds
4
Baths
3.5
SqFt
3,206
Style
Single Family
Built
1985
Welcome home to this beautiful 3,200 sq. ft. Colonial set on over 4 acres, offering a rare combination of space, privacy, and character. Thoughtfully updated while retaining its classic charm, this exceptional property features updated kitchens and bathrooms, beautiful hardwood floors, custom built-ins, and inviting spaces designed for both everyday living and entertaining.The main home offers 3 bedrooms and 2.5 bathrooms, with a spacious living room featuring a wet bar, perfect for hosting family and friends. The elegant dining room boasts a fireplace, creating a warm and inviting setting for intimate dinners and holiday gatherings. A bright and welcoming sunroom showcases expansive picture windows that fill the space with natural light, along with French doors leading directly to the back deck, seamlessly connecting the indoor and outdoor living spaces.Custom built-ins throughout the home add character, functionality, and valuable storage, while the hardwood floors provide timeless appeal. The updated kitchen offers a fresh, modern feel while complementing the home's classic Colonial design. A convenient pantry adds additional storage. Step outside and discover a private outdoor oasis set on more than 4 acres. The spacious back deck is ideal for outdoor dining and entertaining, while the in-ground pool provides the perfect place to relax and enjoy warm summer days. A dedicated fire pit area creates a cozy gathering spot for evenings under the stars, making this property equally suited for quiet relaxation or memorable gatherings.Adding exceptional flexibility, the property includes a separate one-bedroom, one-bath in-law suite/ADU (2009 APO), offering an ideal space for extended family, overnight guests, a home office, or other living arrangements. The 2-car attached garage provides convenient parking and additional storage.With its acreage, updated interiors, beautiful architectural details, multiple gathering spaces, pool, deck, fire pit, and separate living quarters, this one of a kind Colonial offers a truly special opportunity to enjoy privacy and comfort with room to live, work, entertain, and grow.
Market Value Analysis
* Analysis is based on 20 actively listed and recently sold comparable properties strictly within Sturbridge, MA.
Property Details
Financials
Parking
Interior Specifications
Climate & Utilities
Building & Exterior
Property & Lot
Amenities & Appliances
Range • Dishwasher • Microwave • Refrigerator • Washer • Dryer • Wine Refrigerator
Geography
Floorplan Breakdown
Structural Layout
Living Room
Lvl FirstCeiling Fan(s), Flooring - Stone/Ceramic Tile, French Doors, Wet Bar
Dining Room
Lvl FirstCloset/Cabinets - Custom Built, Flooring - Hardwood
Kitchen
Lvl FirstCloset/Cabinets - Custom Built, Flooring - Hardwood, Pantry, Countertops - Stone/Granite/Solid, Kitchen Island, Breakfast Bar / Nook, Wine Chiller
Office
Lvl FirstCloset/Cabinets - Custom Built, Flooring - Hardwood
Master Bedroom
Lvl SecondCeiling Fan(s), Walk-In Closet(s), Flooring - Hardwood
Bedroom 2
Lvl SecondBedroom 3
Lvl SecondCeiling Fan(s), Closet, Flooring - Hardwood
Bedroom 4
Lvl SecondCeiling Fan(s), Walk-In Closet(s), Flooring - Hardwood
Bathroom 1
Lvl FirstBathroom - Full, Bathroom - With Shower Stall, Flooring - Stone/Ceramic Tile
Bathroom 2
Lvl SecondBathroom - Full
Bathroom 3
Lvl FirstBathroom - Half, Flooring - Stone/Ceramic Tile
Population
7,362
U.S. Census Bureau, ACS 2024 5-Year Estimates (B01003)
Median Household Income
$138K
U.S. Census Bureau, ACS 2024 5-Year Estimates (B19013)
Renter-Occupied Homes
7.7%
U.S. Census Bureau, ACS 2024 5-Year Estimates (B25003)
New Construction Permits — Worcester County
1,806 housing units permitted in the last 12 months (-4% vs the prior 12 months) — 1,006 in 5+ unit buildings
U.S. Census Bureau, Building Permits Survey (through Jun '26)
ADU Potential
Massachusetts allows one accessory dwelling unit by right in single-family zoning districts statewide (M.G.L. c. 40A §3; 760 CMR 71.00, effective Feb 2025). Estimated maximum ADU size for this property: 900 sq ft (the lesser of 900 sq ft or half the 3,206 sq ft principal dwelling). Lot size: 186,872 sq ft.
Based on listing data, which indicates the property type — not the zoning district. Local dimensional, septic (Title 5), and historic-district requirements still apply. Not legal advice — verify with the municipality.
Listing Agent: The Neilsen Team
Listing Office: Real Broker MA, LLC
MLS® Number: 73568323
Browse More Homes in Sturbridge
Explore other active listings in the area.
 $550,00016-18 Curboy RdSturbridge, MA2 bd1 ba1,196 sqft
 $589,90032 Mcgregory RdSturbridge, MA3 bd3 ba2,205 sqft
 $1,250,00011 Cove DrSturbridge, MA5 bd4 ba2,546 sqft
 $549,9004 Williams RdSturbridge, MA4 bd3 ba2,586 sqft
 $415,00012 Fairground RdSturbridge, MA3 bd2 ba1,150 sqft
 $385,00018 Fiske Hill RdSturbridge, MA3 bd2 ba1,404 sqft