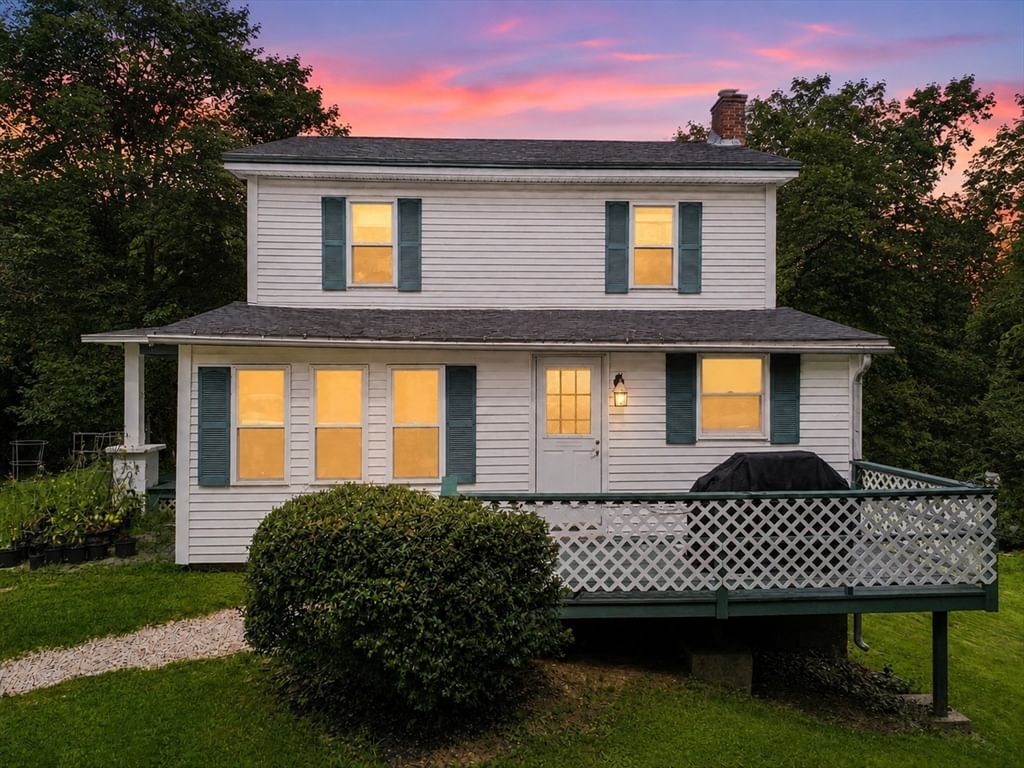
18 Fiske Hill Rd Sturbridge — Photo 1 of 42
$385,000
18 Fiske Hill Rd, Sturbridge, MA 01566
Sturbridge, MA 01566 — Fiskdale
Beds
3
Baths
1.5
SqFt
1,404
Style
Single Family
Built
1900
Welcome to desirable Fiske Hill in Sturbridge! This inviting 3-bedroom, 1.5-bath home offers a wonderful combination of comfort, privacy, and commuter convenience. The fireplaced living room provides a warm gathering space, while hardwood flooring adds classic appeal in select rooms. Enjoy a nice front porch for relaxing, plus a side deck overlooking the beautiful and private yard. Outdoor highlights include an above-ground pool, garden area, and lovely front-yard apple and magnolia trees. With no visible neighbors on either side, the setting offers a rare sense of privacy and peaceful enjoyment. The home also features a kitchen with stainless-steel appliances and pantry, a convenient mudroom/entry with storage, first-floor laundry, town water and sewer, vinyl windows, 200-amp electrical service, and a partial walkout basement. Ideally located with easy access to major routes, this home offers convenient commuting to Worcester, Springfield, Hartford, Boston, and beyond, while remaining close to all that Sturbridge has to offer.
Market Value Analysis
* Analysis is based on 23 actively listed and recently sold comparable properties strictly within Sturbridge, MA.
Property Details
Financials
Parking
Interior Specifications
Climate & Utilities
Building & Exterior
Property & Lot
Amenities & Appliances
Range • Dishwasher • Refrigerator • Washer • Dryer
Neighborhood
Public Transportation • Shopping • Park • Walk/Jog Trails • Golf • Medical Facility
Geography
Floorplan Breakdown
Structural Layout
Living Room
Lvl First18 x 15
Beamed Ceilings, Flooring - Hardwood, Cable Hookup
Dining Room
Lvl First15 x 10
Beamed Ceilings, Flooring - Hardwood, Recessed Lighting
Kitchen
Lvl First8 x 15
Flooring - Laminate, Pantry, Deck - Exterior, Exterior Access, Recessed Lighting, Stainless Steel Appliances
Master Bedroom
Lvl Second12 x 11
Closet, Flooring - Wood
Bedroom 2
Lvl Second10 x 12
Bedroom 3
Lvl Second10 x 12
Closet, Flooring - Wood
Bathroom 1
Lvl Second10 x 10
Bathroom - Full, Bathroom - With Tub & Shower, Closet - Linen, Flooring - Laminate, Recessed Lighting
Bathroom 2
Lvl First10 x 6
Bathroom - Half, Flooring - Laminate, Dryer Hookup - Electric, Washer Hookup
Population
7,362
U.S. Census Bureau, ACS 2024 5-Year Estimates (B01003)
Median Household Income
$138K
U.S. Census Bureau, ACS 2024 5-Year Estimates (B19013)
Renter-Occupied Homes
7.7%
U.S. Census Bureau, ACS 2024 5-Year Estimates (B25003)
New Construction Permits — Worcester County
1,806 housing units permitted in the last 12 months (-4% vs the prior 12 months) — 1,006 in 5+ unit buildings
U.S. Census Bureau, Building Permits Survey (through Jun '26)
ADU Potential
Massachusetts allows one accessory dwelling unit by right in single-family zoning districts statewide (M.G.L. c. 40A §3; 760 CMR 71.00, effective Feb 2025). Estimated maximum ADU size for this property: 702 sq ft (the lesser of 900 sq ft or half the 1,404 sq ft principal dwelling). Lot size: 17,424 sq ft.
Based on listing data, which indicates the property type — not the zoning district. Local dimensional, septic (Title 5), and historic-district requirements still apply. Not legal advice — verify with the municipality.
Listing Agent: Kathleen Sposato
Listing Office: Sposato Realty Group
MLS® Number: 73564848
Browse More Homes in Sturbridge
Explore other active listings in the area.
 $519,90051 Whittemore RdSturbridge, MA4 bd3 ba2,347 sqft
 $499,900299 Clarke Road ExtSturbridge, MA3 bd2 ba1,793 sqft
 $550,00016-18 Curboy RdSturbridge, MA2 bd1 ba1,196 sqft
 $589,90032 Mcgregory RdSturbridge, MA3 bd3 ba2,205 sqft
 $1,250,00011 Cove DrSturbridge, MA5 bd4 ba2,546 sqft
 $549,9004 Williams RdSturbridge, MA4 bd3 ba2,586 sqft