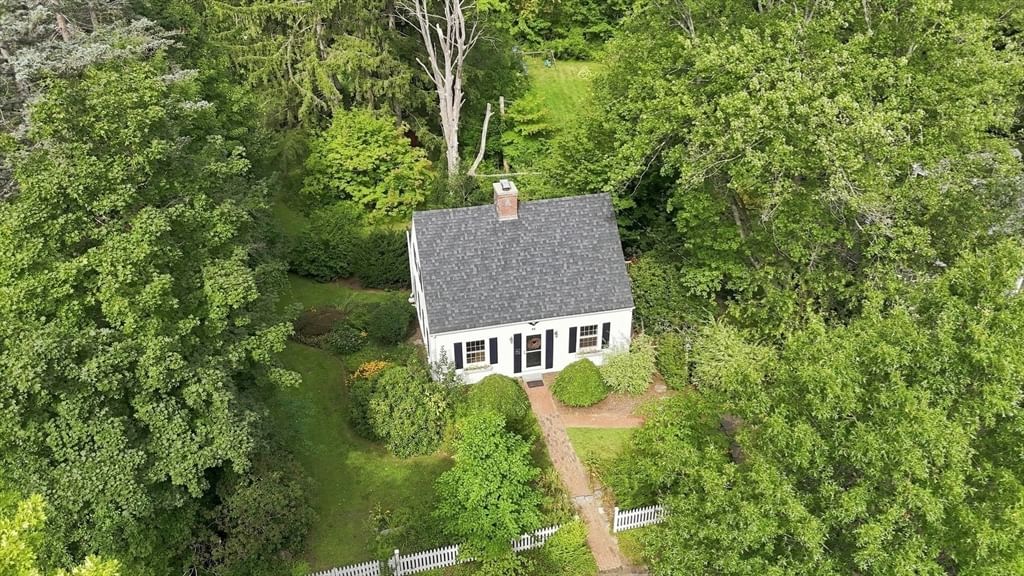
6 Smith Street Amherst — Photo 1 of 42
$575,000
6 Smith Street, Amherst, MA 01002
Amherst, MA 01002
Beds
3
Baths
1
SqFt
1,174
Style
Single Family
Built
1949
An in-town classic with a location you can only imagine at 6 Smith Street! Tucked away on a rarely available street, this light-filled Cape is one block from restaurants and shops, and within easy walking distance of schools. Thoughtfully maintained and easy to care for, this charming home features beautiful hardwood floors, a center fireplace, and an updated custom kitchen renovated in 2020. Owned solar adds energy efficiency and value. The walkout basement offers partially finished space with great potential and opens to a surprisingly spacious, park-like backyard—private, peaceful, and a rare find so close to town. Sweet storage shed, gardens and so much more! This completely move-in ready home offers comfort, character, and an exceptional in-town lifestyle. Also home to brand new Amethyst Elementary School. Don't miss out!
Market Value Analysis
* Analysis is based on 23 actively listed and recently sold comparable properties strictly within Amherst, MA.
Property Details
Financials
Parking
Interior Specifications
Climate & Utilities
Building & Exterior
Property & Lot
Amenities & Appliances
Range • Dishwasher • Disposal • Refrigerator • Freezer • Washer • Dryer
Neighborhood
Public Transportation • Shopping • Public School • University
Geography
Floorplan Breakdown
Structural Layout
Living Room
Lvl FirstFlooring - Hardwood, Open Floorplan, Lighting - Overhead
Kitchen
Lvl FirstFlooring - Hardwood, Countertops - Stone/Granite/Solid, Cabinets - Upgraded, Deck - Exterior, Exterior Access, Open Floorplan, Recessed Lighting, Stainless Steel Appliances, Lighting - Overhead
Master Bedroom
Lvl Main,FirstCloset/Cabinets - Custom Built, Flooring - Hardwood, Lighting - Overhead
Bedroom 2
Lvl SecondBedroom 3
Lvl SecondCloset, Flooring - Hardwood, Lighting - Overhead
Bathroom 1
Lvl SecondBathroom - Full, Bathroom - Tiled With Tub
Population
26,370
U.S. Census Bureau, ACS 2024 5-Year Estimates (B01003)
Median Household Income
$71K
U.S. Census Bureau, ACS 2024 5-Year Estimates (B19013)
Renter-Occupied Homes
53.0%
U.S. Census Bureau, ACS 2024 5-Year Estimates (B25003)
New Construction Permits — Hampshire County
384 housing units permitted in the last 12 months (+45% vs the prior 12 months) — 272 in 5+ unit buildings
U.S. Census Bureau, Building Permits Survey (through Jun '26)
ADU Potential
Massachusetts allows one accessory dwelling unit by right in single-family zoning districts statewide (M.G.L. c. 40A §3; 760 CMR 71.00, effective Feb 2025). Estimated maximum ADU size for this property: 587 sq ft (the lesser of 900 sq ft or half the 1,174 sq ft principal dwelling). Lot size: 30,764 sq ft.
Based on listing data, which indicates the property type — not the zoning district. Local dimensional, septic (Title 5), and historic-district requirements still apply. Not legal advice — verify with the municipality.
Listing Agent: Thomas Bradbury
Listing Office: William Raveis R.E. & Home Services
MLS® Number: 73569239
Browse More Homes in Amherst
Explore other active listings in the area.
 $607,000691 E Pleasant StAmherst, MA4 bd2 ba1,693 sqft
 $749,90052 Stagecoach RdAmherst, MA4 bd3 ba2,452 sqft
 $860,000616 Station RdAmherst, MA5 bd3 ba3,314 sqft
 $695,00052 Blue Hills RdAmherst, MA3 bd1 ba1,442 sqft
 $389,000265 N East StAmherst, MA6 bd3 ba2,996 sqft
 $849,00050 Mount PleasantAmherst, MA5 bd3 ba2,097 sqft