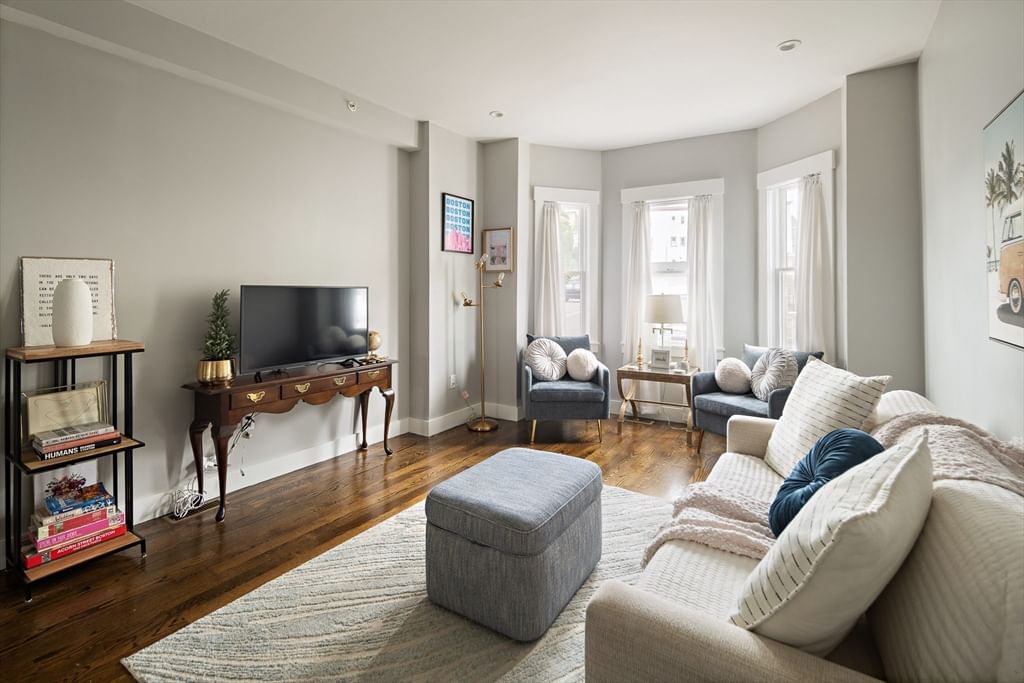
6 Chestnut Ave #1 Boston — Photo 1 of 22
$450,000
6 Chestnut Ave #1, Boston, MA 02130
Boston, MA 02130 — Jamaica Plain
Beds
1
Baths
1
SqFt
533
Style
Condominium
Built
1935
Welcome to 6 Chestnut Avenue #1 - a beautifully renovated condo in the heart of Jamaica Plain. Ideally located a few steps from Centre St and the Jackson Sq Orange Line T, this home offers a combination of modern design, easy living and access to the best of Boston. The artfully designed interior features a hyper-functional kitchen with two-tone cabinetry, quartz countertops, stainless steel appliances, LED lighting, and tasteful finishes. Hardwood floors run throughout the home, creating a warm, comfortable feeling. The bathroom features modern custom tile work, floating vanities, and polished chrome fixtures for a clean, contemporary look. Every detail in the home feels both stylish and comfortable. Additional amenities include dedicated basement storage, in-unit laundry and a low condo fee. Enjoy being in close proximity to local restaurants, shops, cafés, and markets, or a quick ride on the T to destinations throughout Boston, including Assembly Row. Whether you're commuting, exploring the neighborhood, or relaxing at home, this condo puts you close to it all.
Market Value Analysis
* Analysis is based on 24 actively listed and recently sold comparable properties strictly within Boston, MA.
Property Details
Financials
Parking
Interior Specifications
Climate & Utilities
Building & Exterior
Property & Lot
Amenities & Appliances
Range • Oven • Dishwasher • Refrigerator
Neighborhood
Public Transportation • Shopping • Park • Walk/Jog Trails • Highway Access • Private School
Geography
Floorplan Breakdown
Structural Layout
Living Room
Lvl First18.166666666 x 11.666666666
Kitchen
Lvl First11.333333333 x 14
Master Bedroom
Lvl First12.083333333 x 7.75
Bathroom 1
Lvl First8.583333333 x 5.083333333
Population
40,055
U.S. Census Bureau, ACS 2024 5-Year Estimates (B01003)
Median Household Income
$132K
U.S. Census Bureau, ACS 2024 5-Year Estimates (B19013)
Renter-Occupied Homes
55.5%
U.S. Census Bureau, ACS 2024 5-Year Estimates (B25003)
New Construction Permits — Suffolk County
2,527 housing units permitted in the last 12 months (+37% vs the prior 12 months) — 2,269 in 5+ unit buildings
U.S. Census Bureau, Building Permits Survey (through Jun '26)
Listing Agent: Harry Silverstein
Listing Office: Keller Williams Realty Boston Northwest
MLS® Number: 73568121
Browse More Homes in Boston
Explore other active listings in the area.
 $490,00070 Saint James Unit 302Boston, MA4 bd2 ba1,343 sqft
 $739,00093 Baldwin St Unit 1Boston, MA2 bd2 ba927 sqft
 $799,900488 Dorchester Ave Unit 3IBoston, MA2 bd2 ba1,327 sqft
 $1,100,00079-79A Sheridan Street Unit 2Boston, MA3 bd2 ba1,250 sqft
 $1,449,000280 Commonwealth Avenue Unit 108Boston, MA2 bd1 ba937 sqft
 $1,495,0002 Avery Unit 25GBoston, MA2 bd2 ba1,257 sqft