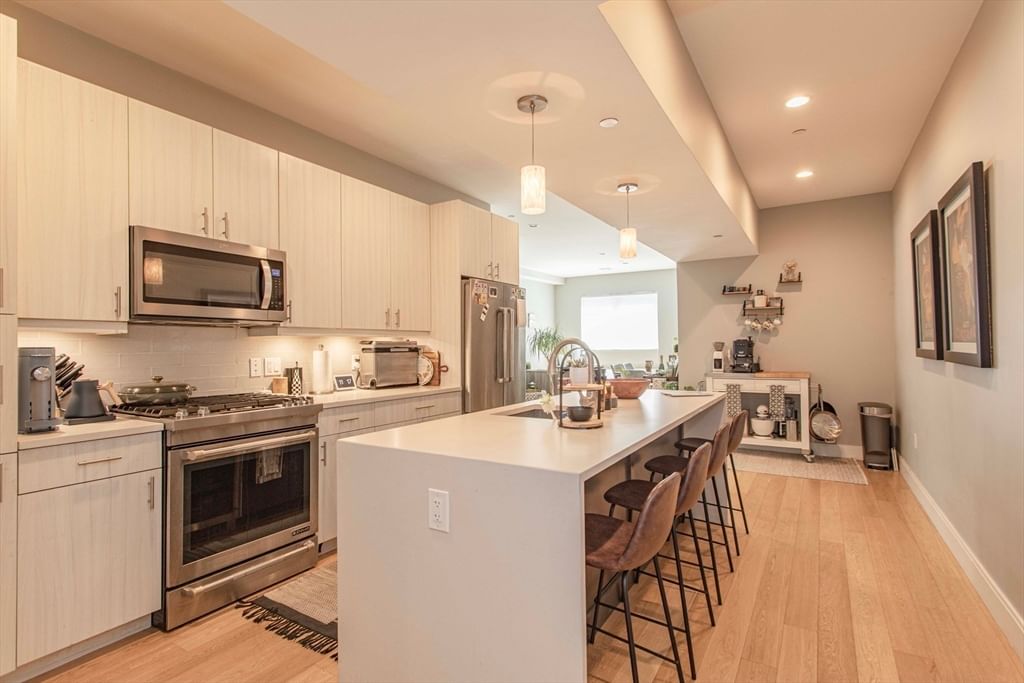
488 Dorchester Ave #3I Boston — Photo 1 of 35
$799,900
488 Dorchester Ave #3I, Boston, MA 02127
Boston, MA 02127 — South Boston's Andrew Square
Beds
2
Baths
2
SqFt
1,327
Style
Condominium
Built
2016
This beautifully designed 1,327 sq ft condo offers the perfect blend of space, style, and location. Featuring 2 bedrooms and 2 full baths, the thoughtfully laid-out floor plan places the bedrooms on opposite sides of the unit for added privacy. Primary bedroom offers a walk-in closet with custom built-in's and private bath. The open-concept living area is highlighted by hardwood floors throughout and an abundance of natural light. The modern kitchen is both light and airy, complete with stainless steel appliances and a stunning waterfall island, perfect for entertaining. The living and dining areas flow seamlessly together and provide direct access to a private balcony with city views. Ideally situated just moments from Andrew Square T station, this home offers unbeatable convenience. Enjoy being only a few blocks from some of South Boston’s most popular restaurants and shopping. As a bonus this unit comes with an oversized garage space that can easily fit two compact cars!
Market Value Analysis
* Analysis is based on 24 actively listed and recently sold comparable properties strictly within Boston, MA.
Property Details
Financials
Parking
Interior Specifications
Climate & Utilities
Building & Exterior
Property & Lot
Amenities & Appliances
Microwave • ENERGY STAR Qualified Refrigerator • ENERGY STAR Qualified Dryer • ENERGY STAR Qualified Dishwasher • ENERGY STAR Qualified Washer • Range
Neighborhood
Public Transportation • Shopping • Highway Access • T-Station
Geography
Floorplan Breakdown
Structural Layout
Living Room
Lvl FirstFlooring - Wood, Balcony - Exterior, Open Floorplan, Recessed Lighting
Dining Room
Lvl FirstFlooring - Wood, Open Floorplan, Recessed Lighting
Kitchen
Lvl FirstFlooring - Wood, Kitchen Island, Recessed Lighting, Stainless Steel Appliances, Wine Chiller, Lighting - Pendant
Master Bedroom
Lvl FirstBathroom - Full, Walk-In Closet(s), Flooring - Wood, Recessed Lighting
Bedroom 2
Lvl FirstBathroom 1
Lvl FirstBathroom - Full, Bathroom - With Tub & Shower, Flooring - Stone/Ceramic Tile
Bathroom 2
Lvl FirstBathroom - Full, Bathroom - Tiled With Shower Stall, Flooring - Stone/Ceramic Tile
Property History
$799,900
Was $759,900
Sep 8, 2026
MLS® 73506164
$759,900
Was $799,900
Jul 15, 2026
MLS® 73506164
$799,900
Was $899,900
Jun 11, 2026
MLS® 73506164
$899,900
Was $900,000
May 14, 2026
MLS® 73506164
$900,000
Was $975,000
May 14, 2026
MLS® 73506164
$975,000
Was $999,900
May 12, 2026
MLS® 73506164
$999,900
Was $1,050,000
May 5, 2026
MLS® 73506164
$1,050,000
Apr 23, 2026
MLS® 73506164
Population
36,769
U.S. Census Bureau, ACS 2024 5-Year Estimates (B01003)
Median Household Income
$164K
U.S. Census Bureau, ACS 2024 5-Year Estimates (B19013)
Renter-Occupied Homes
54.7%
U.S. Census Bureau, ACS 2024 5-Year Estimates (B25003)
New Construction Permits — Suffolk County
2,527 housing units permitted in the last 12 months (+37% vs the prior 12 months) — 2,269 in 5+ unit buildings
U.S. Census Bureau, Building Permits Survey (through Jun '26)
Listing Agent: The Eisnor Team
Listing Office: William Raveis R.E. & Home Services
MLS® Number: 73506164
Browse More Homes in Boston
Explore other active listings in the area.
 $490,00070 Saint James Unit 302Boston, MA4 bd2 ba1,343 sqft
 $739,00093 Baldwin St Unit 1Boston, MA2 bd2 ba927 sqft
 $1,100,00079-79A Sheridan Street Unit 2Boston, MA3 bd2 ba1,250 sqft
 $1,449,000280 Commonwealth Avenue Unit 108Boston, MA2 bd1 ba937 sqft
 $1,495,0002 Avery Unit 25GBoston, MA2 bd2 ba1,257 sqft
 $2,950,000142 Chestnut St Unit 8-9Boston, MA2 bd3 ba1,875 sqft