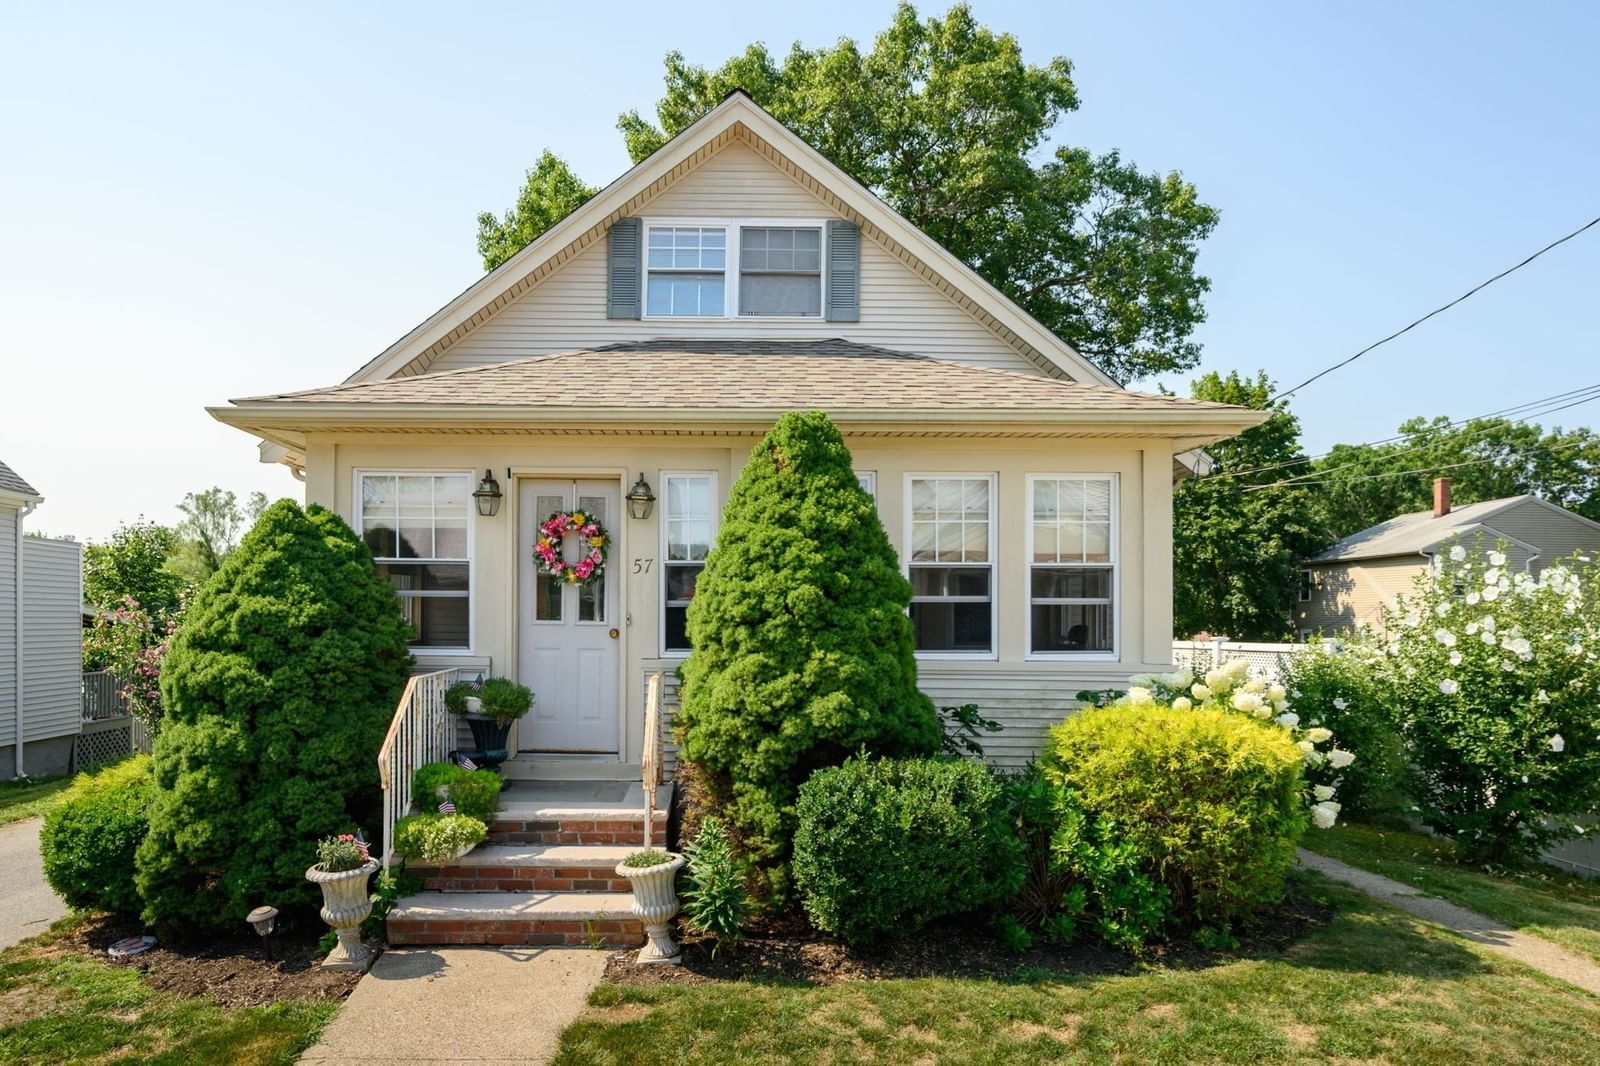
57 Columbus Ave Braintree — Photo 1 of 28
$559,900
57 Columbus Ave, Braintree, MA 02184
Braintree, MA 02184
Beds
3
Baths
2.5
SqFt
1,944
Style
Single Family
Built
1928
A wonderful opportunity to put down roots in a desirable Braintree neighborhood at an approachable price point. Loved by the same family for decades, this charming bungalow is ready for its next chapter and offers exciting potential to renovate, personalize, and build equity over time. Set on a generous lot on a quiet dead-end street, the home offers approximately 1,944 sq. ft. of living space across three levels, 2 full and 1 half baths, off-street parking, and a full basement with interior and exterior access. The sizable lot and flexible layout may also offer potential for an accessory dwelling unit (ADU), subject to buyer due diligence and local requirements. The location is hard to beat—within walking distance to the Red Line, convenient to major highways, and just south of Boston. With great curb appeal, plenty of space, and so many possibilities, this is a special opportunity to create a home that works for you now and for years to come. Sold as-is. Buyer to perform all due diligence regarding room count, square footage, ADU feasibility, and future use.
Open Houses
Market Value Analysis
* Analysis is based on 24 actively listed and recently sold comparable properties strictly within Braintree, MA.
Property Details
Financials
Parking
Interior Specifications
Climate & Utilities
Building & Exterior
Property & Lot
Amenities & Appliances
Oven • Dishwasher • Range • Refrigerator
Neighborhood
Public Transportation • Shopping
Geography
Floorplan Breakdown
Structural Layout
Living Room
Lvl FirstDining Room
Lvl FirstKitchen
Lvl FirstMaster Bedroom
Lvl FirstBedroom 2
Lvl SecondBedroom 3
Lvl BasementBathroom 1
Lvl FirstBathroom 2
Lvl SecondBathroom 3
Lvl BasementPopulation
38,899
U.S. Census Bureau, ACS 2024 5-Year Estimates (B01003)
Median Household Income
$122K
U.S. Census Bureau, ACS 2024 5-Year Estimates (B19013)
Renter-Occupied Homes
22.4%
U.S. Census Bureau, ACS 2024 5-Year Estimates (B25003)
New Construction Permits — Norfolk County
1,189 housing units permitted in the last 12 months (+21% vs the prior 12 months) — 706 in 5+ unit buildings
U.S. Census Bureau, Building Permits Survey (through Jun '26)
ADU Potential
Massachusetts allows one accessory dwelling unit by right in single-family zoning districts statewide (M.G.L. c. 40A §3; 760 CMR 71.00, effective Feb 2025). Estimated maximum ADU size for this property: 900 sq ft (the lesser of 900 sq ft or half the 1,944 sq ft principal dwelling). Lot size: 5,001 sq ft.
Based on listing data, which indicates the property type — not the zoning district. Local dimensional, septic (Title 5), and historic-district requirements still apply. Not legal advice — verify with the municipality.
Listing Agent: Ben And Kate Real Estate
Listing Office: Keller Williams Realty Signature Properties
MLS® Number: 73573197
Open Houses
Browse More Homes in Braintree
Explore other active listings in the area.
 $615,00034 JosephBraintree, MA3 bd1 ba1,268 sqft
 $2,699,00040 Eutaw AveBraintree, MA6 bd4 ba6,575 sqft
 $1,168,000154 Birch StBraintree, MA4 bd4 ba2,372 sqft
 $999,00078 Windemere CirBraintree, MA4 bd2 ba1,749 sqft
 $865,000116 Kensington StBraintree, MA3 bd2 ba2,271 sqft
 $699,00028 Richardi LaneBraintree, MA3 bd2 ba1,473 sqft