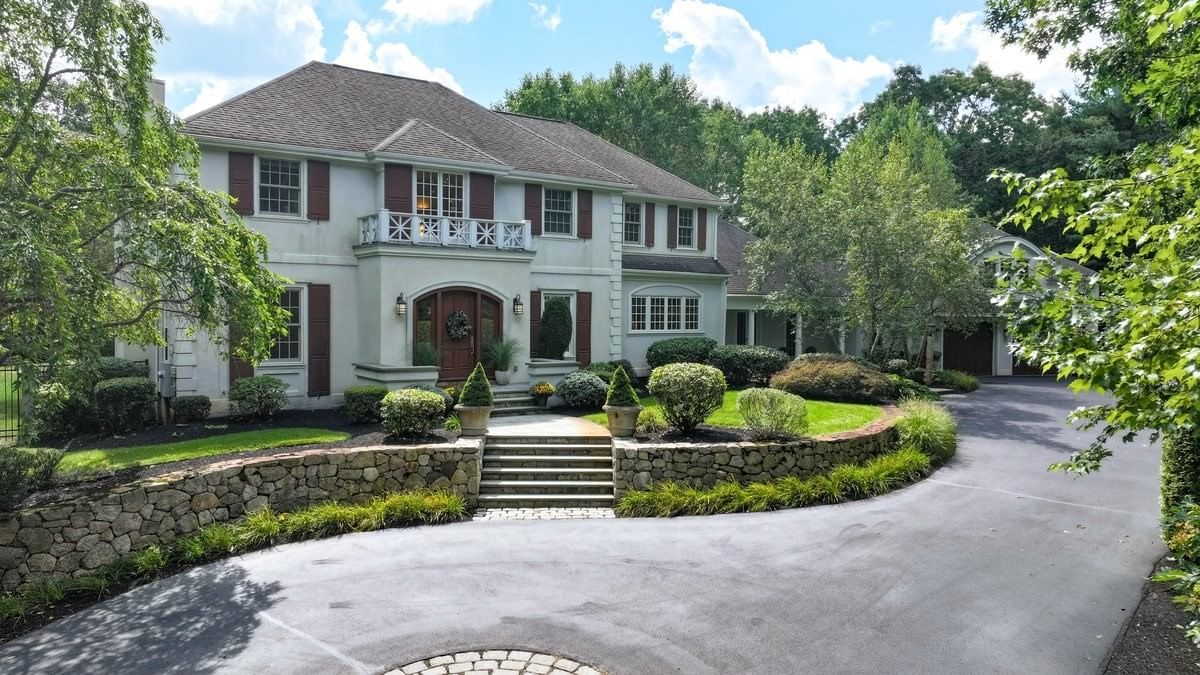
40 Eutaw Ave Braintree — Photo 1 of 42
$2,699,000
40 Eutaw Ave, Braintree, MA 02184
Braintree, MA 02184
Beds
6
Baths
4
SqFt
6,575
Style
Single Family
Built
1996
Presenting 40 Eutuaw Avenue, an exceptional architect-designed estate situated on nearly two acres of professionally landscaped grounds w/ potential to subdivide. This stately custom Colonial features a refined stucco exterior, 14 rooms, 6 generously sized bedrooms, four full bathrooms, and four fireplaces. Auto enthusiasts or those requiring extensive storage will appreciate the heated four-car garage providing secure and ample parking and space, while the fully appointed in-law suite above includes a kitchen, living room, two bedrooms, and a full bathroom. Throughout the home, exceptional craftsmanship is showcased through mahogany, hardwood, and marble flooring; detailed crown molding; coffered ceilings; granite countertops; and numerous custom finishes. The open first floor layout is ideal for both everyday living and entertaining. The welcoming marble foyer features a striking winding staircase and leads to the elegant dining room and den/sitting area with gas fireplace along with double sliding doors leading to the exterior deck. The living room offers a wood-burning fireplace with French doors for privacy. The spacious kitchen, accentuated with marble flooring & radiant heat, is equipped with high-end appliances, a large center island with sliding doors leading to a beautiful, window-lined three-season porch. A step-down family room features soaring ceilings and a floor-to-ceiling stone gas fireplace. The first floor also includes a welcoming side entry with double closet, mudroom, full bathroom with stone shower, separate laundry room equipped with dual sink and plenty of cabinets. Upstairs, the primary suite offers a gas fireplace, a cherry-wood walk-in closet/dressing area with French doors, a spa-like bathroom and a private balcony overlooking the backyard oasis. Three additional bedrooms and another full bathroom complete the second level. The resort-style, fenced backyard is an exceptional private retreat, featuring lush landscaping with irrigation, a large deck, stone patio, heated Gunite pool & spa, outdoor shower and storage shed. A partially finished basement offers additional living space and endless possibilities, with abundance of storage throughout the home. Only 14 miles from Boston, close to highway, public transportation, schools, shopping, restaurants & so much more. This pristine home offers luxurious living in a serene, private setting conveniently located to all the necessities. Schedule your private showing today!
Open Houses
Market Value Analysis
* Analysis is based on 24 actively listed and recently sold comparable properties strictly within Braintree, MA.
Property Details
Financials
Parking
Interior Specifications
Climate & Utilities
Building & Exterior
Property & Lot
Amenities & Appliances
Water Heater • Range • Dishwasher • Disposal • Trash Compactor • Microwave • Refrigerator • Washer • Dryer • Wine Refrigerator • Range Hood
Neighborhood
Public Transportation • Shopping • Pool • Park • Walk/Jog Trails • Golf
Geography
Floorplan Breakdown
Structural Layout
Living Room
Lvl FirstFlooring - Hardwood, French Doors, Exterior Access, Open Floorplan, Recessed Lighting, Crown Molding
Dining Room
Lvl Main,FirstFlooring - Hardwood, Exterior Access, Open Floorplan, Lighting - Overhead, Archway, Crown Molding
Kitchen
Lvl Main,FirstCoffered Ceiling(s), Flooring - Marble, Dining Area, Countertops - Stone/Granite/Solid, Kitchen Island, Cabinets - Upgraded, Deck - Exterior, Exterior Access, Open Floorplan, Recessed Lighting, Slider, Wine Chiller, Lighting - Pendant
Family Room
Lvl Main,FirstVaulted Ceiling(s), Flooring - Hardwood, French Doors, Cable Hookup, Deck - Exterior, Exterior Access, Open Floorplan, Recessed Lighting
Master Bedroom
Lvl SecondBathroom - Full, Bathroom - Double Vanity/Sink, Cathedral Ceiling(s), Walk-In Closet(s), Closet/Cabinets - Custom Built, Flooring - Hardwood, Flooring - Stone/Ceramic Tile, Balcony - Exterior, Dressing Room, Exterior Access, Recessed Lighting, Lighting - Sconce
Bedroom 2
Lvl SecondBedroom 3
Lvl SecondCloset, Flooring - Hardwood
Bedroom 4
Lvl SecondCloset, Flooring - Hardwood
Bedroom 5
Lvl SecondWalk-In Closet(s), Flooring - Hardwood, Recessed Lighting
Bathroom 1
Lvl SecondBathroom - Full, Bathroom - Double Vanity/Sink, Bathroom - Tiled With Shower Stall, Bathroom - With Tub, Closet - Linen, Flooring - Stone/Ceramic Tile, Countertops - Stone/Granite/Solid, Lighting - Sconce, Lighting - Overhead
Bathroom 2
Lvl SecondBathroom - Full, Bathroom - Tiled With Tub & Shower, Flooring - Stone/Ceramic Tile, Countertops - Stone/Granite/Solid, Lighting - Sconce
Bathroom 3
Lvl SecondBathroom - Full, Bathroom - Tiled With Tub & Shower, Flooring - Stone/Ceramic Tile, Countertops - Stone/Granite/Solid, Lighting - Sconce
Population
38,899
U.S. Census Bureau, ACS 2024 5-Year Estimates (B01003)
Median Household Income
$122K
U.S. Census Bureau, ACS 2024 5-Year Estimates (B19013)
Renter-Occupied Homes
22.4%
U.S. Census Bureau, ACS 2024 5-Year Estimates (B25003)
New Construction Permits — Norfolk County
1,189 housing units permitted in the last 12 months (+21% vs the prior 12 months) — 706 in 5+ unit buildings
U.S. Census Bureau, Building Permits Survey (through Jun '26)
ADU Potential
Massachusetts allows one accessory dwelling unit by right in single-family zoning districts statewide (M.G.L. c. 40A §3; 760 CMR 71.00, effective Feb 2025). Estimated maximum ADU size for this property: 900 sq ft (the lesser of 900 sq ft or half the 6,575 sq ft principal dwelling). Lot size: 73,616 sq ft.
Based on listing data, which indicates the property type — not the zoning district. Local dimensional, septic (Title 5), and historic-district requirements still apply. Not legal advice — verify with the municipality.
Listing Agent: Lori Wirtz
Listing Office: The Firm
MLS® Number: 73573206
Open Houses
Browse More Homes in Braintree
Explore other active listings in the area.
 $559,90057 Columbus AveBraintree, MA3 bd3 ba1,944 sqft
 $1,168,000154 Birch StBraintree, MA4 bd4 ba2,372 sqft
 $999,00078 Windemere CirBraintree, MA4 bd2 ba1,749 sqft
 $865,000116 Kensington StBraintree, MA3 bd2 ba2,271 sqft
 $699,00028 Richardi LaneBraintree, MA3 bd2 ba1,473 sqft
 $1,199,90027 Miller AveBraintree, MA7 bd5 ba4,012 sqft