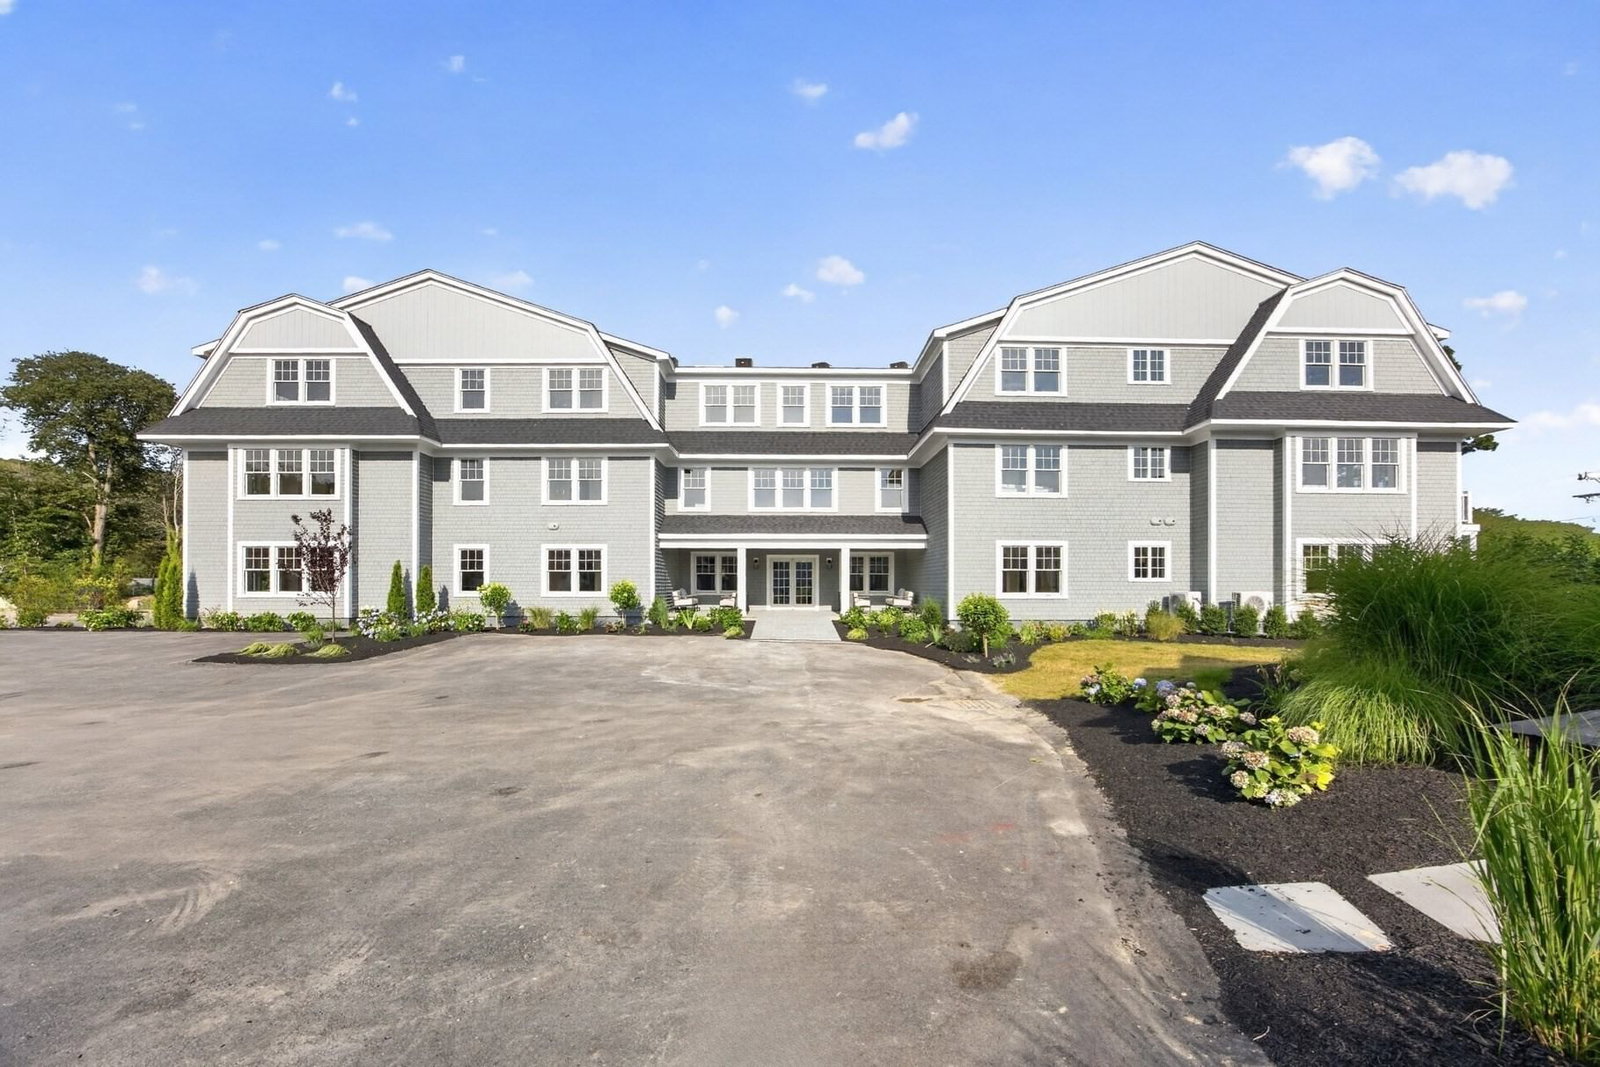
533 Woods Hole Road #E101 Falmouth — Photo 1 of 25
$1,195,000
533 Woods Hole Road #E101, Falmouth, MA 02543
Falmouth, MA 02543 — Woods Hole
Beds
2
Baths
2.5
SqFt
1,565
Style
Condominium
Built
2026
Introducing the E Building at Lighthouse Station, Woods Hole's premier 55+ coastal community, with completion anticipated in late fall. Designed for effortless single level living, this beautifully appointed condo offers approximately 1,565 square feet, two bedrooms, and 2½ baths. The heart of the residence is an inviting open concept family room and kitchen featuring SubZero and Wolf appliances. Every detail reflects quality craftsmanship and thoughtful design. Adding to the coastal lifestyle, a one year boating membership to the Flying Bridge Boat Club is included, making it easy to experience the beauty of Vineyard Sound. Life at Lighthouse Station extends well beyond your front door. Residents enjoy an on-site fitness center, beautifully maintained grounds, and the convenience of being just moments from the shops, restaurants, waterfront, and cultural attractions of Woods Hole Village. Lighthouse Station is more than a residence. It is an opportunity to embrace the very best of Cape Cod.
Market Value Analysis
* Analysis is based on 24 actively listed and recently sold comparable properties strictly within Falmouth, MA.
Property Details
Financials
Parking
Interior Specifications
Climate & Utilities
Building & Exterior
Property & Lot
Amenities & Appliances
Range • Dishwasher • Microwave • Refrigerator
Neighborhood
Public Transportation • Shopping • Walk/Jog Trails • Bike Path • Conservation Area • House of Worship
Geography
Floorplan Breakdown
Structural Layout
Living Room
Lvl FirstFlooring - Hardwood, Open Floorplan, Recessed Lighting, Lighting - Overhead
Dining Room
Lvl FirstFlooring - Hardwood, Recessed Lighting, Lighting - Pendant
Kitchen
Lvl FirstFlooring - Hardwood, Countertops - Stone/Granite/Solid, Kitchen Island, Open Floorplan, Recessed Lighting
Master Bedroom
Lvl FirstBathroom - Double Vanity/Sink, Walk-In Closet(s), Flooring - Hardwood, Recessed Lighting
Bedroom 2
Lvl FirstBathroom 1
Lvl FirstBathroom - Full, Bathroom - Double Vanity/Sink, Bathroom - Tiled With Shower Stall, Flooring - Stone/Ceramic Tile, Countertops - Stone/Granite/Solid, Recessed Lighting, Lighting - Sconce, Lighting - Overhead
Bathroom 2
Lvl FirstBathroom - Full, Bathroom - Tiled With Tub & Shower, Flooring - Stone/Ceramic Tile, Countertops - Stone/Granite/Solid, Recessed Lighting, Lighting - Sconce, Lighting - Overhead
Bathroom 3
Lvl FirstBathroom - Half, Flooring - Stone/Ceramic Tile, Countertops - Stone/Granite/Solid, Recessed Lighting, Lighting - Sconce, Lighting - Overhead
Population
747
U.S. Census Bureau, ACS 2024 5-Year Estimates (B01003)
Median Household Income
$72K
U.S. Census Bureau, ACS 2024 5-Year Estimates (B19013)
Renter-Occupied Homes
20.4%
U.S. Census Bureau, ACS 2024 5-Year Estimates (B25003)
New Construction Permits — Dukes County
164 housing units permitted in the last 12 months (+80% vs the prior 12 months) — 35 in 5+ unit buildings
U.S. Census Bureau, Building Permits Survey (through Jun '26)
Listing Agent: Burton + Burton
Listing Office: Sotheby's International Realty
MLS® Number: 73571642
Browse More Homes in Falmouth
Explore other active listings in the area.
 $950,000245 Edgewater Drive EastFalmouth, MA3 bd2 ba1,001 sqft
 $580,0009 East Harbor DriveFalmouth, MA3 bd2 ba1,200 sqft
 $899,9008 Hampden RdFalmouth, MA3 bd3 ba1,728 sqft
 $695,00026 Qaushnet WayFalmouth, MA4 bd3 ba1,776 sqft
 $4,499,00051 Cliff RoadFalmouth, MA4 bd4 ba3,700 sqft
 $534,000100 Dillingham Ave Unit A101Falmouth, MA2 bd1 ba1,017 sqft