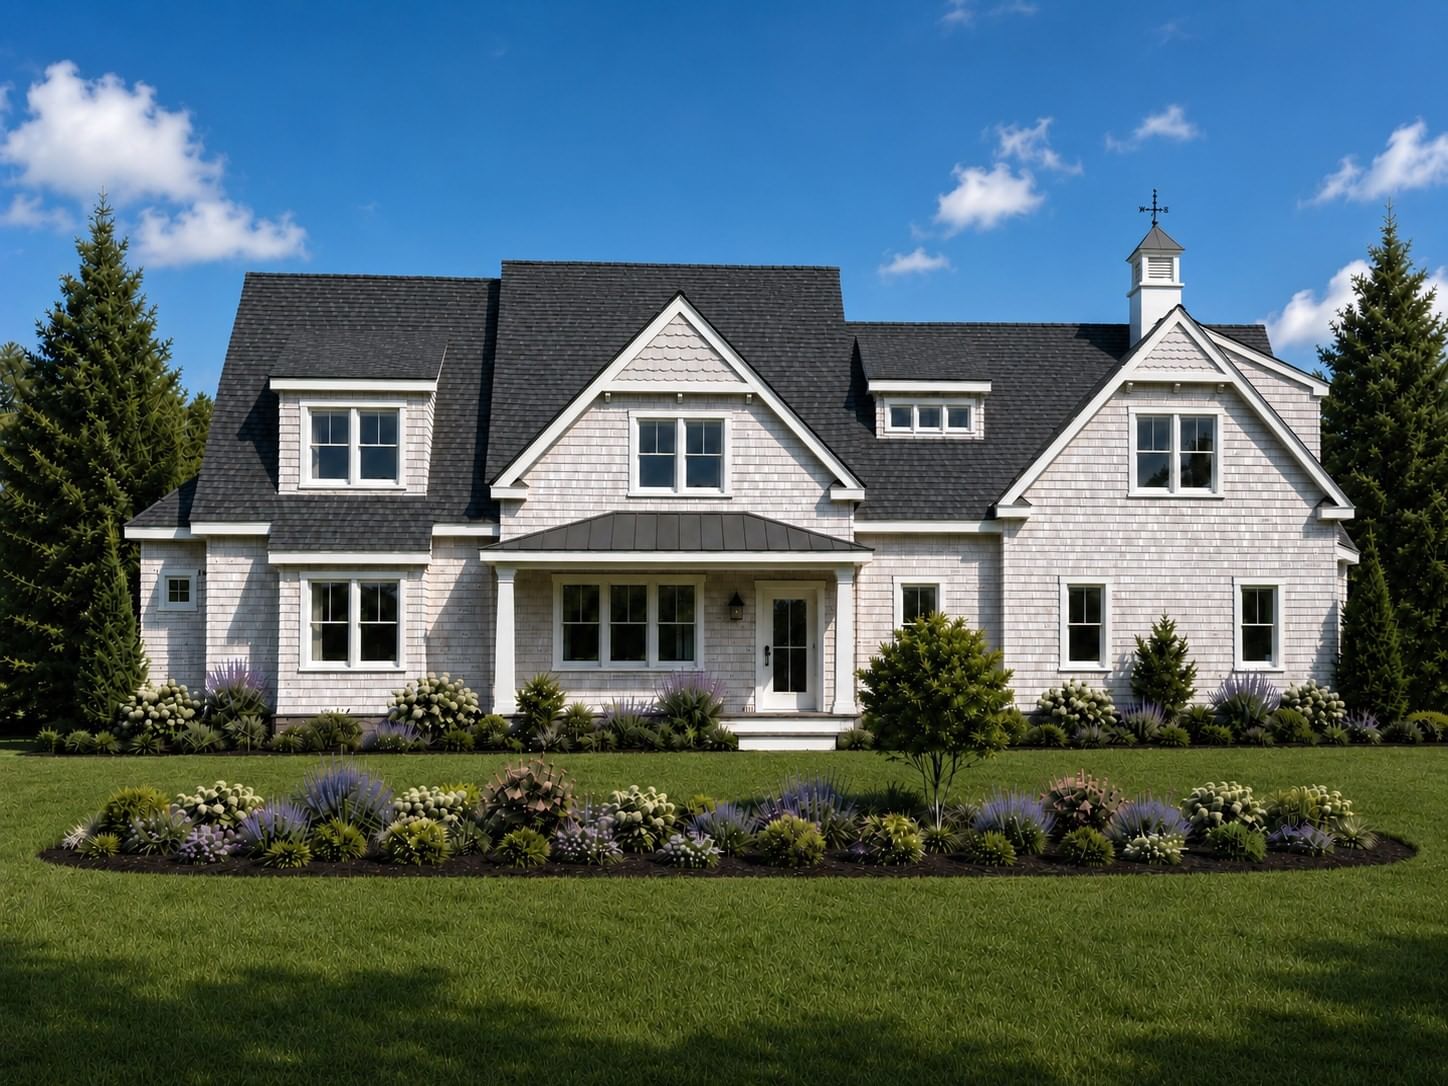
51 Cliff Road Falmouth — Photo 1 of 15
$4,499,000
51 Cliff Road, Falmouth, MA 02540
Falmouth, MA 02540 — The Cliffs
Beds
4
Baths
3.5
SqFt
3,700
Style
Single Family
Built
2026
Welcome to The Cliffs, one of West Falmouth's premier coastal neighborhoods, offering a private sandy association beach on Buzzards Bay. This stunning new construction combines contemporary shingle-style architecture with a fresh, refined coastal design. Offering approximately 3,700 sq. ft., the home features 4 bedrooms, 3.5 baths, hardwood floors, high ceilings, custom built-ins and two gas fireplaces. The main level offers a spacious primary suite with two walk-in closets and private bath, an open kitchen with quartz countertops and center island, dining area, sunroom and light-filled living room. Upstairs, a second en-suite bedroom is joined by two additional bedrooms with a shared bath, a den and unfinished bonus space over the two-car garage. Outside is a true summer retreat with a heated pool and spa, expansive patio, outdoor kitchen, outdoor shower and fenced yard. Exceptional craftsmanship and coastal style come together in an extraordinary West Falmouth setting.
Market Value Analysis
* Analysis is based on 24 actively listed and recently sold comparable properties strictly within Falmouth, MA.
Property Details
Financials
Parking
Interior Specifications
Climate & Utilities
Building & Exterior
Property & Lot
Amenities & Appliances
Gas Water Heater • Range • Dishwasher • Microwave • Refrigerator • Washer • Dryer
Neighborhood
Walk/Jog Trails • Golf • Medical Facility • Bike Path • Conservation Area • Highway Access
Geography
Floorplan Breakdown
Structural Layout
Living Room
Lvl Main,FirstWalk-In Closet(s), Flooring - Hardwood, Open Floorplan, Recessed Lighting
Dining Room
Lvl FirstFlooring - Hardwood, Recessed Lighting
Kitchen
Lvl Main,FirstFlooring - Hardwood, Countertops - Upgraded, Kitchen Island, Open Floorplan, Recessed Lighting
Master Bedroom
Lvl Main,FirstBathroom - Full, Bathroom - Double Vanity/Sink, Walk-In Closet(s), Flooring - Hardwood, Recessed Lighting, Closet - Double, Window Seat
Bedroom 2
Lvl SecondBedroom 3
Lvl SecondCloset, Flooring - Hardwood, Recessed Lighting, Window Seat
Bedroom 4
Lvl SecondCloset, Flooring - Hardwood, Remodeled, Window Seat
Bathroom 1
Lvl FirstBathroom - Full, Bathroom - Double Vanity/Sink, Bathroom - Tiled With Tub & Shower, Closet - Linen, Flooring - Stone/Ceramic Tile, Recessed Lighting
Bathroom 2
Lvl FirstBathroom - Half, Flooring - Stone/Ceramic Tile, Recessed Lighting
Bathroom 3
Lvl SecondBathroom - Full, Closet - Linen, Flooring - Stone/Ceramic Tile, Recessed Lighting
Population
8,104
U.S. Census Bureau, ACS 2024 5-Year Estimates (B01003)
Median Household Income
$77K
U.S. Census Bureau, ACS 2024 5-Year Estimates (B19013)
Renter-Occupied Homes
34.9%
U.S. Census Bureau, ACS 2024 5-Year Estimates (B25003)
New Construction Permits — Barnstable County
513 housing units permitted in the last 12 months (-50% vs the prior 12 months) — 128 in 5+ unit buildings
U.S. Census Bureau, Building Permits Survey (through Jun '26)
ADU Potential
Massachusetts allows one accessory dwelling unit by right in single-family zoning districts statewide (M.G.L. c. 40A §3; 760 CMR 71.00, effective Feb 2025). Estimated maximum ADU size for this property: 900 sq ft (the lesser of 900 sq ft or half the 3,700 sq ft principal dwelling). Lot size: 17,903 sq ft.
Based on listing data, which indicates the property type — not the zoning district. Local dimensional, septic (Title 5), and historic-district requirements still apply. Not legal advice — verify with the municipality.
Listing Agent: Christine O' Leary
Listing Office: Salt Pond Realty, LLP
MLS® Number: 73571534
Browse More Homes in Falmouth
Explore other active listings in the area.
 $950,000245 Edgewater Drive EastFalmouth, MA3 bd2 ba1,001 sqft
 $580,0009 East Harbor DriveFalmouth, MA3 bd2 ba1,200 sqft
 $899,9008 Hampden RdFalmouth, MA3 bd3 ba1,728 sqft
 $695,00026 Qaushnet WayFalmouth, MA4 bd3 ba1,776 sqft
 $1,195,000533 Woods Hole Road Unit E101Falmouth, MA2 bd3 ba1,565 sqft
 $534,000100 Dillingham Ave Unit A101Falmouth, MA2 bd1 ba1,017 sqft