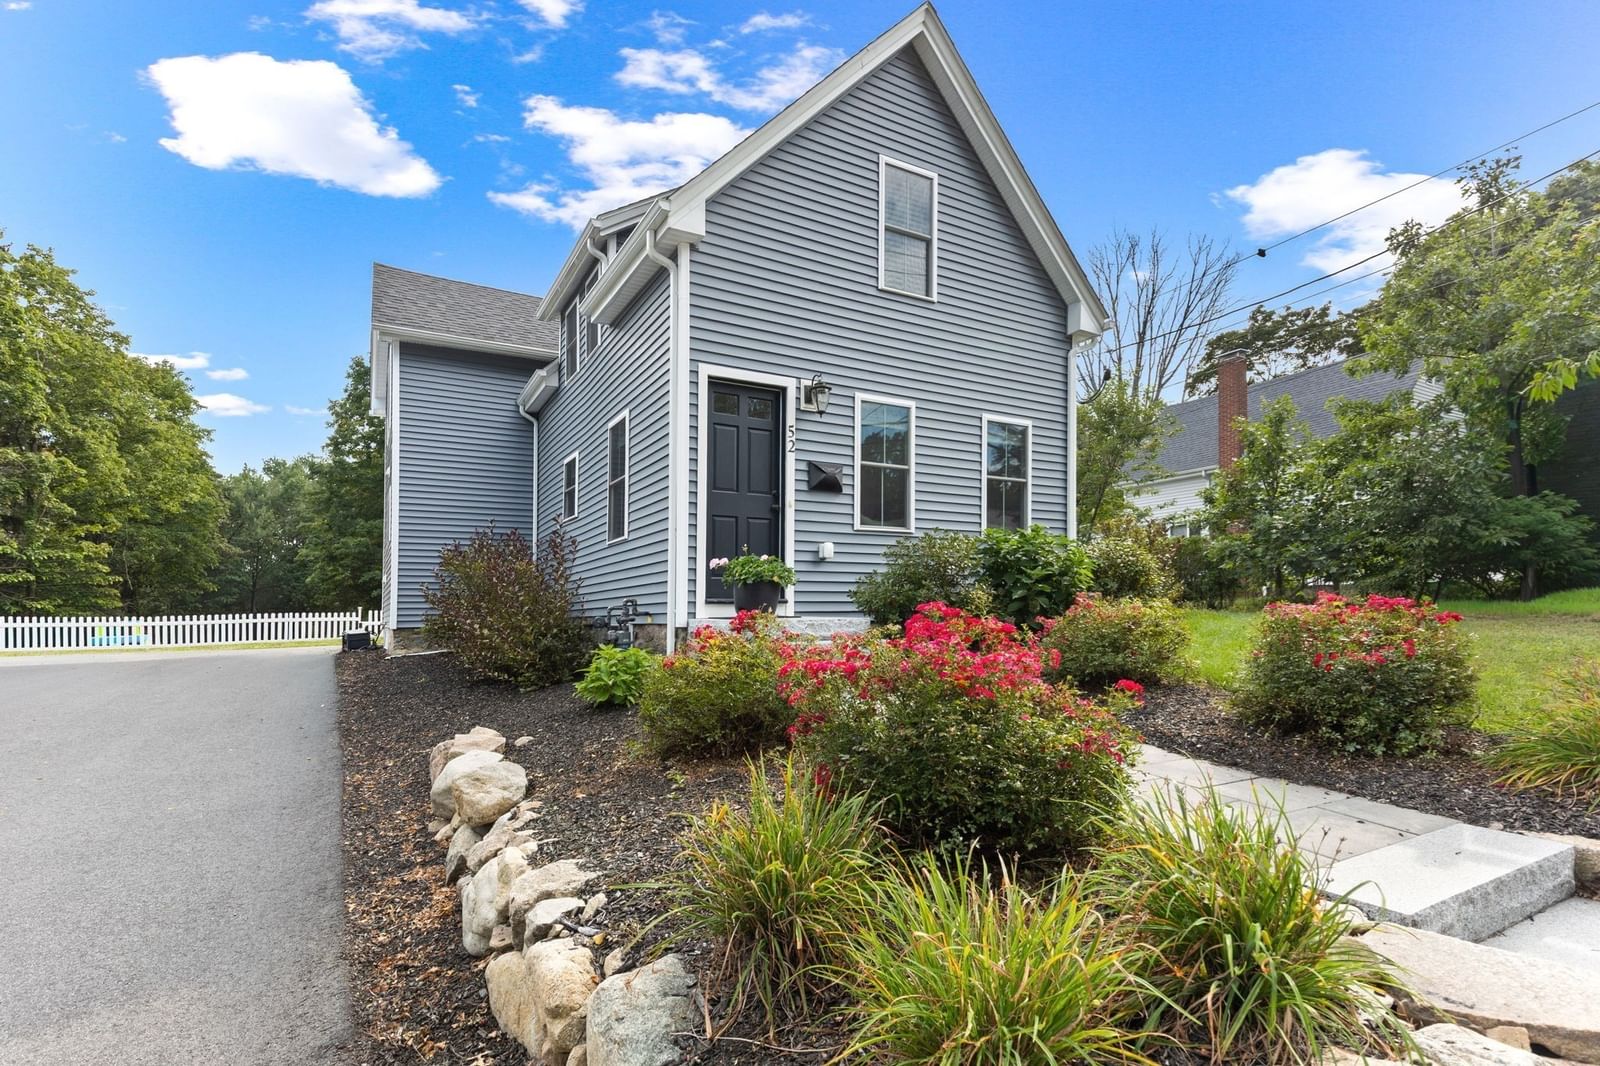
52 Lincoln Street Easton — Photo 1 of 38
$699,000
52 Lincoln Street, Easton, MA 02356
Easton, MA 02356
Beds
3
Baths
2
SqFt
1,500
Style
Single Family
Built
1900
Nestled in one of Easton’s most sought-after village locations, this beautifully renovated home offers the perfect combination of charm, convenience, and modern living. Enjoy easy access to the town’s schools, parks, library, restaurants, and more—all just moments from your doorstep.Thoughtfully updated from top to bottom, this truly move-in-ready home features a beautiful kitchen complete with quartz countertops and a center island, two stylish full bathrooms, and three spacious bedrooms. The bright and inviting open floor plan creates a seamless flow from the kitchen into the dining and living areas, making it perfect for both everyday living and entertaining. Step outside to your private, fenced-in backyard and patio—the perfect spot to sip your morning coffee, host summer gatherings, or unwind at the end of the day. Beautifully updated, ideally located, and ready for its next owners, this Easton gem is the perfect place to call home! First showings at commuter open house on Thursday (9/10) from 5pm-6pm.
Open Houses
Market Value Analysis
* Analysis is based on 24 actively listed and recently sold comparable properties strictly within Easton, MA.
Property Details
Financials
Parking
Interior Specifications
Climate & Utilities
Building & Exterior
Property & Lot
Amenities & Appliances
Gas Water Heater • Tankless Water Heater
Neighborhood
Shopping • Pool • Tennis Court(s) • Park • Walk/Jog Trails • Golf
Geography
Floorplan Breakdown
Structural Layout
Living Room
Lvl FirstDining Room
Lvl FirstRemodeled
Kitchen
Lvl FirstCountertops - Stone/Granite/Solid, Kitchen Island, Recessed Lighting, Stainless Steel Appliances
Family Room
Lvl FirstRemodeled
Master Bedroom
Lvl SecondWalk-In Closet(s), Flooring - Wall to Wall Carpet
Bedroom 2
Lvl SecondBedroom 3
Lvl SecondCloset, Flooring - Wall to Wall Carpet
Bathroom 1
Lvl FirstBathroom - Full, Bathroom - Tiled With Shower Stall
Bathroom 2
Lvl SecondBathroom - Full, Bathroom - Tiled With Tub & Shower
Population
12,475
U.S. Census Bureau, ACS 2024 5-Year Estimates (B01003)
Median Household Income
$127K
U.S. Census Bureau, ACS 2024 5-Year Estimates (B19013)
Renter-Occupied Homes
21.3%
U.S. Census Bureau, ACS 2024 5-Year Estimates (B25003)
New Construction Permits — Bristol County
1,041 housing units permitted in the last 12 months (+36% vs the prior 12 months) — 481 in 5+ unit buildings
U.S. Census Bureau, Building Permits Survey (through Jun '26)
ADU Potential
Massachusetts allows one accessory dwelling unit by right in single-family zoning districts statewide (M.G.L. c. 40A §3; 760 CMR 71.00, effective Feb 2025). Estimated maximum ADU size for this property: 750 sq ft (the lesser of 900 sq ft or half the 1,500 sq ft principal dwelling). Lot size: 32,111 sq ft.
Based on listing data, which indicates the property type — not the zoning district. Local dimensional, septic (Title 5), and historic-district requirements still apply. Not legal advice — verify with the municipality.
Listing Agent: Kendall Begnaud
Listing Office: Premier Properties
MLS® Number: 73572726
Open Houses
Browse More Homes in Easton
Explore other active listings in the area.
 $1,799,90047 Symphony DrEaston, MA4 bd4 ba6,212 sqft
 $674,99540 Poquanticut AveEaston, MA4 bd2 ba3,912 sqft
 $1,100,00023 Cornerstone DrEaston, MA4 bd4 ba3,636 sqft
 $975,00050 Pond StreetEaston, MA3 bd3 ba2,636 sqft
 $799,00011 Sunset DrEaston, MA3 bd3 ba3,100 sqft
 $1,595,99991 Howard StEaston, MA4 bd4 ba4,880 sqft