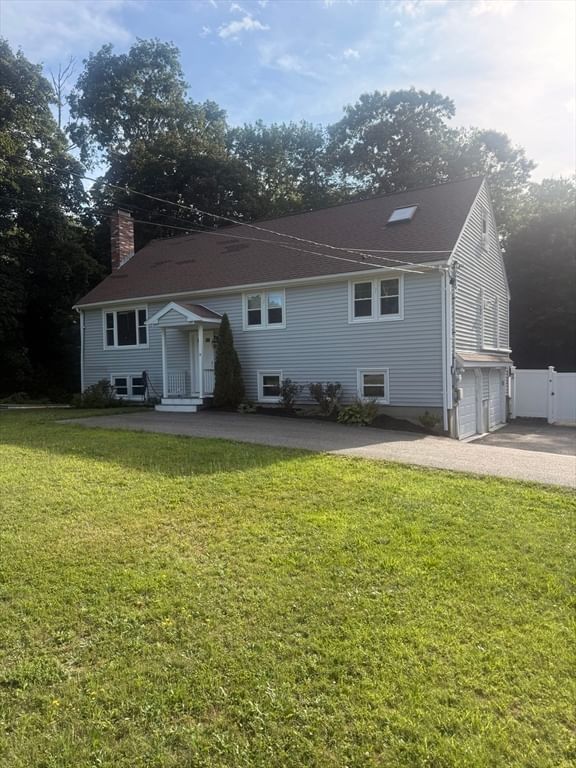
40 Poquanticut Ave Easton — Photo 1 of 25
Recent Drop: $24,955
$674,995
40 Poquanticut Ave, Easton, MA 02334
Easton, MA 02334
Beds
4
Baths
2
SqFt
3,912
Style
Single Family
Built
1983
Welcome to 40 Poquanticut Ave in Easton! This spacious single-family home offers approximately 3,912 square feet of living space with four well-proportioned bedrooms and two full bathrooms. Step into the impressive cathedral-ceiling living room, which flows into the dining area with sliders leading to the rear deck—an ideal setting for indoor-outdoor entertaining. Hardwood flooring adds warmth and character throughout the home. Situated on a substantial 30,742-square-foot lot, the property features a fenced backyard offering plenty of room for outdoor enjoyment, relaxation, and entertaining. An attached two-car garage provides convenient parking and additional storage. With the flexibility of a first-floor primary bedroom or the option to utilize the second floor as a private retreat, this home offers a versatile layout ready for its next owner. Come explore the space, possibilities, and setting that 40 Poquanticut Ave has to offer.
Open Houses
Market Value Analysis
* Analysis is based on 24 actively listed and recently sold comparable properties strictly within Easton, MA.
Property Details
Financials
Parking
Interior Specifications
Climate & Utilities
Building & Exterior
Property & Lot
Amenities & Appliances
Electric Water Heater • Range • Oven • Dishwasher • Microwave
Geography
Floorplan Breakdown
Structural Layout
Living Room
Lvl First17 x 14
Cathedral Ceiling(s), Flooring - Hardwood, Balcony - Interior
Dining Room
Lvl First13 x 11
Flooring - Hardwood
Kitchen
Lvl First13 x 12
Flooring - Stone/Ceramic Tile, Countertops - Stone/Granite/Solid, Breakfast Bar / Nook, Cabinets - Upgraded, Open Floorplan, Remodeled
Family Room
Lvl Second24 x 11
Flooring - Hardwood
Master Bedroom
Lvl First17 x 12
Closet, Flooring - Hardwood
Bedroom 2
Lvl First13 x 12
Bedroom 3
Lvl First11 x 10
Closet
Bedroom 4
Lvl Second15 x 14
Walk-In Closet(s), Flooring - Hardwood
Bathroom 1
Lvl FirstBathroom - Full, Bathroom - Tiled With Tub & Shower
Bathroom 2
Lvl SecondBathroom - 3/4, Bathroom - With Shower Stall
Property History
$674,995
Was $699,950
Sep 7, 2026
MLS® 73565443
$699,950
Aug 19, 2026
MLS® 73565443
Listing Agent: Tony Lonergan
Listing Office: Venture
MLS® Number: 73565443
Open Houses
Browse More Homes in Easton
Explore other active listings in the area.
 $1,800,00035R-37L Poquanticut AveEaston, MA3 bd4 ba2,800 sqft
 $949,90035R Poquanticut Ave Unit REaston, MA3 bd4 ba2,800 sqft
 $1,799,90047 Symphony DrEaston, MA4 bd4 ba6,212 sqft
 $699,00052 Lincoln StreetEaston, MA3 bd2 ba1,500 sqft
 $1,100,00023 Cornerstone DrEaston, MA4 bd4 ba3,636 sqft
 $975,00050 Pond StreetEaston, MA3 bd3 ba2,636 sqft