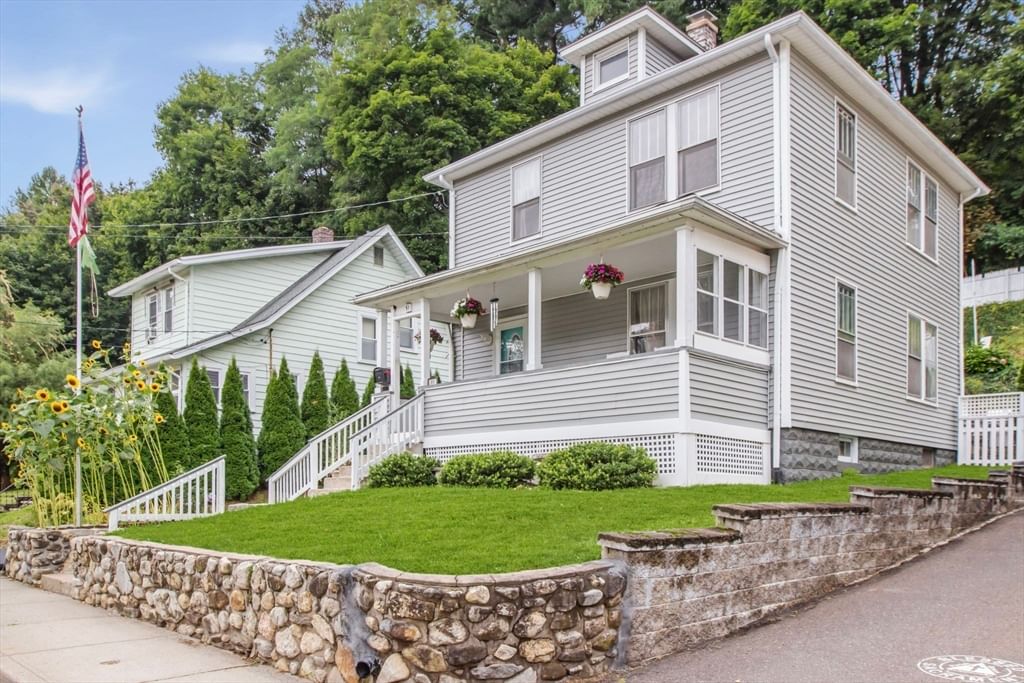
51 Francis Ave Holyoke — Photo 1 of 41
Recent Drop: $14,100
$314,900
51 Francis Ave, Holyoke, MA 01040
Holyoke, MA 01040 — Oakdale
Beds
3
Baths
2
SqFt
1,378
Style
Single Family
Built
1920
Conveniently located 3 bedroom, 2 bath home with a great mix of updates and character and a tranquil outdoor space at the rear. Situated on a side street with easy access to Rte 91, this hillside property with a large and inviting front porch has freshly refinished hardwood floors on the first floor. Living room with plenty of light and arched doorway to dining room with access to rear deck & patio and yard with terraced gardens and water features. Kitchen with large passthrough to dining room that also serves as a breakfast bar, large pantry and 3/4 bath. The second floor features a beautifully renovated spa-style bathroom with marbled tile floors, glass shower and tub and built in cabinets. Three bedrooms with hardwood floors complete the upstairs. Full basement with interior access off the kitchen, side door driveway access and laundry. Driveway has been freshly seal-coated.
Market Value Analysis
* Analysis is based on 24 actively listed and recently sold comparable properties strictly within Holyoke, MA.
Property Details
Financials
Parking
Interior Specifications
Climate & Utilities
Building & Exterior
Property & Lot
Amenities & Appliances
Range • Dishwasher • Refrigerator • Washer • Dryer
Neighborhood
Public Transportation • Shopping • Park • Medical Facility • Highway Access
Geography
Floorplan Breakdown
Structural Layout
Living Room
Lvl FirstFlooring - Hardwood
Dining Room
Lvl FirstFlooring - Hardwood
Kitchen
Lvl FirstFlooring - Hardwood
Master Bedroom
Lvl SecondCloset, Flooring - Hardwood
Bedroom 2
Lvl SecondBedroom 3
Lvl SecondCloset, Flooring - Hardwood
Bathroom 1
Lvl FirstBathroom 2
Lvl SecondProperty History
$314,900
Was $329,000
Aug 29, 2026
MLS® 73565338
$329,000
Aug 19, 2026
MLS® 73565338
$157,700
Jun 13, 2018
MLS® 72249161
$160,000
Oct 30, 2017
MLS® 72249161
Population
37,813
U.S. Census Bureau, ACS 2024 5-Year Estimates (B01003)
Median Household Income
$54K
U.S. Census Bureau, ACS 2024 5-Year Estimates (B19013)
Renter-Occupied Homes
58.7%
U.S. Census Bureau, ACS 2024 5-Year Estimates (B25003)
New Construction Permits — Hampden County
359 housing units permitted in the last 12 months (+20% vs the prior 12 months) — 74 in 5+ unit buildings
U.S. Census Bureau, Building Permits Survey (through Jun '26)
ADU Potential
Massachusetts allows one accessory dwelling unit by right in single-family zoning districts statewide (M.G.L. c. 40A §3; 760 CMR 71.00, effective Feb 2025). Estimated maximum ADU size for this property: 689 sq ft (the lesser of 900 sq ft or half the 1,378 sq ft principal dwelling). Lot size: 5,401 sq ft.
Based on listing data, which indicates the property type — not the zoning district. Local dimensional, septic (Title 5), and historic-district requirements still apply. Not legal advice — verify with the municipality.
Listing Agent: Jocelyn Cleary
Listing Office: Canon Real Estate, Inc.
MLS® Number: 73565338
Browse More Homes in Holyoke
Explore other active listings in the area.
 $549,0001971 Northampton StHolyoke, MA5 bd3 ba3,880 sqft
 $310,00013 Cook StHolyoke, MA3 bd2 ba1,600 sqft
 $409,0005 Timber LnHolyoke, MA3 bd2 ba2,100 sqft
 $390,00037 Charles Hill RdHolyoke, MA2 bd2 ba1,172 sqft
 $599,90010 Robert DrHolyoke, MA5 bd2 ba2,816 sqft
 $345,00034 Vadnais StHolyoke, MA2 bd2 ba1,772 sqft