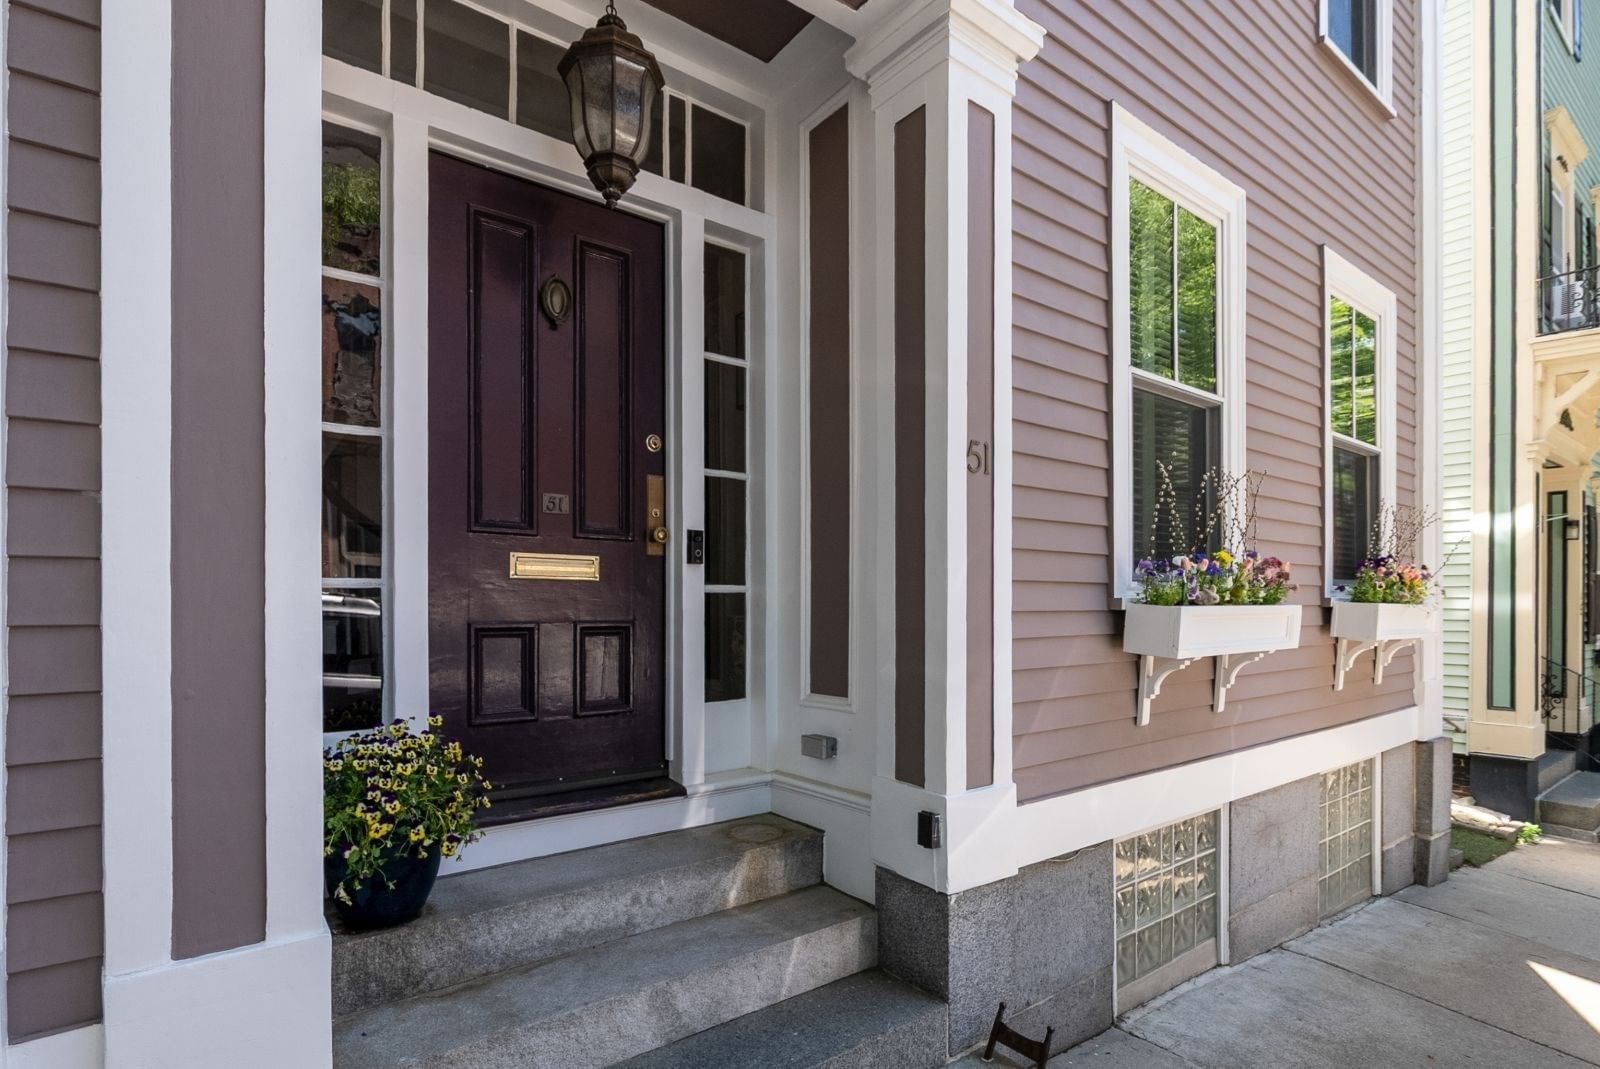
51 Chestnut Street Boston — Photo 1 of 40
$2,500,000
51 Chestnut Street, Boston, MA 02129
Boston, MA 02129 — Charlestown
Beds
4
Baths
3.5
SqFt
3,593
Style
Single Family
Built
1865
Located on a gas-lit street near Monument Square, this rarely available, 4BR/3.5BA, two-family home offers 3,593+sf and an extraordinary opportunity for an owner occupant, investor/developer, or buyer looking to convert into a spectacular single family home. The grand entrance is defined by soaring ceilings, period moldings, and a sweeping staircase that leads to an impressive formal living room. An elegant dining room flows into a chef’s kitchen with luxury finishes and top-tier appliances. A charming family room w/wet bar and gas FP provides an inviting hub for daily living. A spacious primary suite w/FP has ample closet space and marble spa bath. An addt’l bedroom and full bath complete this level. The separate entrance, 1BR rental unit in the rear of the first floor is well maintained. The crown jewel is an expansive 480sf private roof deck, w/head house, wet bar, and panoramic views of the harbor, Monument, and Boston skyline. A lush garden patio completes this special offering.
Market Value Analysis
* Analysis is based on 23 actively listed and recently sold comparable properties strictly within Boston, MA.
Property Details
Financials
Parking
Interior Specifications
Climate & Utilities
Building & Exterior
Property & Lot
Amenities & Appliances
Gas Water Heater • Water Heater • Tankless Water Heater • Range • Dishwasher • Disposal • Microwave • Refrigerator • Freezer • Washer • Dryer • Range Hood • Stainless Steel Appliance(s) • Gas Cooktop
Neighborhood
Public Transportation • Shopping • Pool • Tennis Court(s) • Park • Walk/Jog Trails
Geography
Floorplan Breakdown
Structural Layout
Living Room
Lvl Second24.5 x 17.416666666
Flooring - Wood, Recessed Lighting, Lighting - Overhead, Archway
Dining Room
Lvl Second14.25 x 16.416666666
Flooring - Wood, Chair Rail, Recessed Lighting, Lighting - Pendant, Pocket Door, Tray Ceiling(s)
Kitchen
Lvl Second15.083333333 x 12
Flooring - Wood, Countertops - Stone/Granite/Solid, Kitchen Island, Recessed Lighting, Stainless Steel Appliances, Peninsula, Lighting - Pendant
Family Room
Lvl Second15.083333333 x 19.083333333
Ceiling Fan(s), Closet, Closet/Cabinets - Custom Built, Flooring - Wood, Recessed Lighting, Lighting - Overhead
Master Bedroom
Lvl Third13.083333333 x 19.666666666
Bathroom - Full, Walk-In Closet(s), Closet/Cabinets - Custom Built, Flooring - Wood, Recessed Lighting, Tray Ceiling(s)
Bedroom 2
Lvl Main,First13.75 x 16.583333333
Bedroom 3
Lvl Main,First13.666666666 x 15.916666666
Flooring - Wall to Wall Carpet, Lighting - Pendant, Decorative Molding
Bedroom 4
Lvl Third9.833333333 x 14.25
Ceiling Fan(s), Closet, Flooring - Wood, Lighting - Overhead
Bathroom 1
Lvl First5.25 x 8.166666666
Bathroom - Full, Bathroom - Tiled With Tub & Shower, Flooring - Stone/Ceramic Tile, Countertops - Stone/Granite/Solid, Lighting - Sconce, Lighting - Pendant
Bathroom 2
Lvl SecondBathroom - Half, Flooring - Stone/Ceramic Tile, Lighting - Sconce, Lighting - Overhead, Pedestal Sink
Bathroom 3
Lvl Third15.416666666 x 16.25
Bathroom - Full, Bathroom - Double Vanity/Sink, Bathroom - Tiled With Tub & Shower, Bathroom - With Shower Stall, Skylight, Walk-In Closet(s), Closet/Cabinets - Custom Built, Flooring - Marble, Countertops - Stone/Granite/Solid, Recessed Lighting, Lighting - Pendant
Property History
$2,500,000
Sep 8, 2026
MLS® 73573036
$2,500,000
Sep 8, 2026
MLS® 73573042
$2,700,000
Jul 1, 2026
MLS® 73533495
$2,700,000
Jul 1, 2026
MLS® 73532468
$2,700,000
Jun 10, 2026
MLS® 73533495
$2,700,000
Jun 9, 2026
MLS® 73532468
$3,100
Aug 15, 2025
MLS® 73413001
$3,100
Aug 3, 2025
MLS® 73413001
Population
20,032
U.S. Census Bureau, ACS 2024 5-Year Estimates (B01003)
Median Household Income
$157K
U.S. Census Bureau, ACS 2024 5-Year Estimates (B19013)
Renter-Occupied Homes
49.5%
U.S. Census Bureau, ACS 2024 5-Year Estimates (B25003)
New Construction Permits — Suffolk County
2,527 housing units permitted in the last 12 months (+37% vs the prior 12 months) — 2,269 in 5+ unit buildings
U.S. Census Bureau, Building Permits Survey (through Jun '26)
ADU Potential
Massachusetts allows one accessory dwelling unit by right in single-family zoning districts statewide (M.G.L. c. 40A §3; 760 CMR 71.00, effective Feb 2025). Estimated maximum ADU size for this property: 900 sq ft (the lesser of 900 sq ft or half the 3,593 sq ft principal dwelling). Lot size: 2,136 sq ft.
Based on listing data, which indicates the property type — not the zoning district. Local dimensional, septic (Title 5), and historic-district requirements still apply. Not legal advice — verify with the municipality.
Listing Agent: Nancy Roth
Listing Office: Gibson Sotheby's International Realty
MLS® Number: 73573036
Browse More Homes in Boston
Explore other active listings in the area.
 $649,90031-33 Stow RoadBoston, MA4 bd2 ba2,455 sqft
 $875,50042 Brucewood StBoston, MA3 bd2 ba1,250 sqft
 $1,285,00027 Saint James StBoston, MA6 bd5 ba3,201 sqft
 $3,695,0002 Pelham TerBoston, MA3 bd4 ba2,708 sqft
 $1,549,00033 Oak StBoston, MA12 bd6 ba4,626 sqft
 $2,500,00051 Chestnut StreetBoston, MA4 bd4 ba3,593 sqft