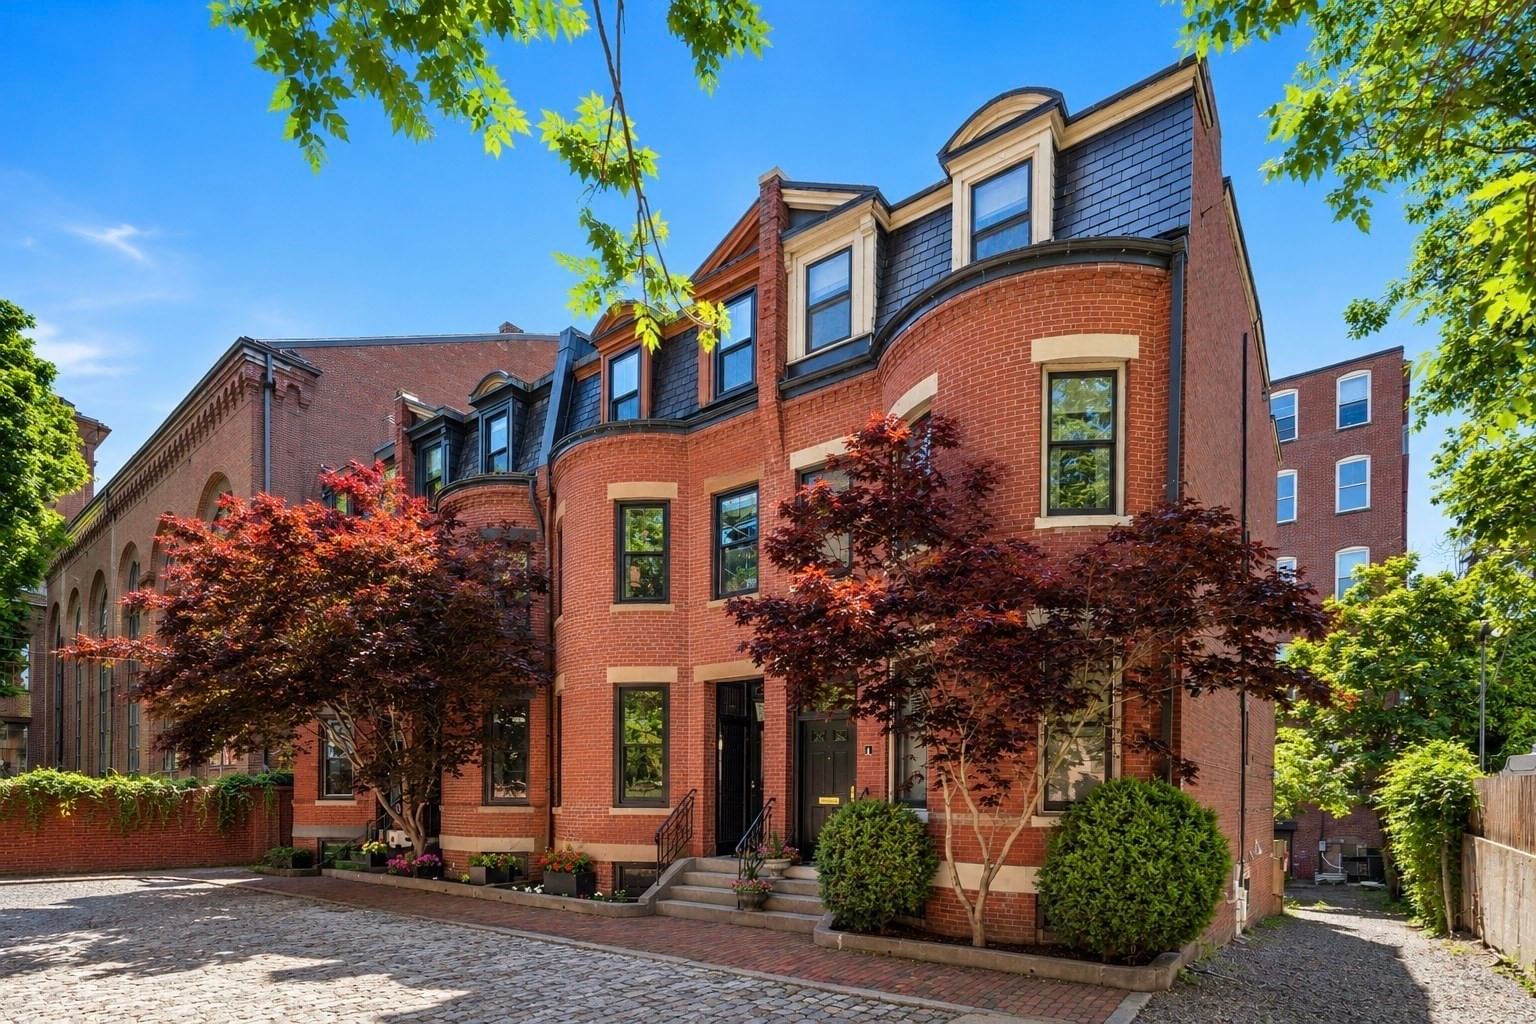
2 Pelham Ter Boston — Photo 1 of 33
$3,695,000
2 Pelham Ter, Boston, MA 02118
Boston, MA 02118
Beds
3
Baths
3.5
SqFt
2,708
Style
Single Family
Built
1890
Set quietly on a private way in the heart of the South End, 2 Pelham Terrace is a comprehensively restored and modernized single-family townhouse offering what so few city homes can: private outdoor space, off-street parking, and turnkey living without compromise. Thoughtfully renovated in 2020, the home pairs beautifully preserved historic architecture with extensive modern upgrades throughout. Four gracious levels unfold around a central staircase crowned by a skylight, drawing natural light through the heart of the home. The parlor level features elegant living and dining rooms, restored millwork, and two antique French marble fireplaces, one with a gas insert. On the garden level, a flexible den offers space for a home office, media room, or second sitting room. The beautifully appointed kitchen, with custom cabinetry and Sub-Zero and Wolf appliances, opens through LaCantina folding glass doors to a private fenced garden, creating a seamless connection between indoor and outdoor living. The second floor offers a guest bedroom, full bath, and library with custom built-ins and a restored original fireplace. The third floor is dedicated to the primary suite, featuring a full bath, walk-in dressing room, and in-suite laundry. With over 2,700 square feet of beautifully maintained living space, dedicated off-street parking for two vehicles, and a private-way setting, 2 Pelham Terrace feels remarkably removed from the city while remaining moments from the South End's acclaimed restaurants, galleries, and neighborhood parks.
Open Houses
Market Value Analysis
* Analysis is based on 24 actively listed and recently sold comparable properties strictly within Boston, MA.
Property Details
Financials
Parking
Interior Specifications
Climate & Utilities
Building & Exterior
Property & Lot
Amenities & Appliances
Range • Dishwasher • Refrigerator • Freezer • Washer • Dryer • Wine Refrigerator
Neighborhood
Public Transportation • Shopping • Tennis Court(s) • Park • Medical Facility • Laundromat
Geography
Population
28,946
U.S. Census Bureau, ACS 2024 5-Year Estimates (B01003)
Median Household Income
$98K
U.S. Census Bureau, ACS 2024 5-Year Estimates (B19013)
Renter-Occupied Homes
67.5%
U.S. Census Bureau, ACS 2024 5-Year Estimates (B25003)
New Construction Permits — Suffolk County
2,527 housing units permitted in the last 12 months (+37% vs the prior 12 months) — 2,269 in 5+ unit buildings
U.S. Census Bureau, Building Permits Survey (through Jun '26)
ADU Potential
Massachusetts allows one accessory dwelling unit by right in single-family zoning districts statewide (M.G.L. c. 40A §3; 760 CMR 71.00, effective Feb 2025). Estimated maximum ADU size for this property: 900 sq ft (the lesser of 900 sq ft or half the 2,708 sq ft principal dwelling). Lot size: 1,288 sq ft.
Based on listing data, which indicates the property type — not the zoning district. Local dimensional, septic (Title 5), and historic-district requirements still apply. Not legal advice — verify with the municipality.
Listing Agent: The Sarkis Team
Listing Office: Douglas Elliman Real Estate - The Sarkis Team
MLS® Number: 73573078
Open Houses
Browse More Homes in Boston
Explore other active listings in the area.
 $649,90031-33 Stow RoadBoston, MA4 bd2 ba2,455 sqft
 $875,50042 Brucewood StBoston, MA3 bd2 ba1,250 sqft
 $1,285,00027 Saint James StBoston, MA6 bd5 ba3,201 sqft
 $1,549,00033 Oak StBoston, MA12 bd6 ba4,626 sqft
 $2,500,00051 Chestnut StreetBoston, MA4 bd4 ba3,593 sqft
 $2,500,00051 Chestnut StreetBoston, MA4 bd4 ba3,593 sqft