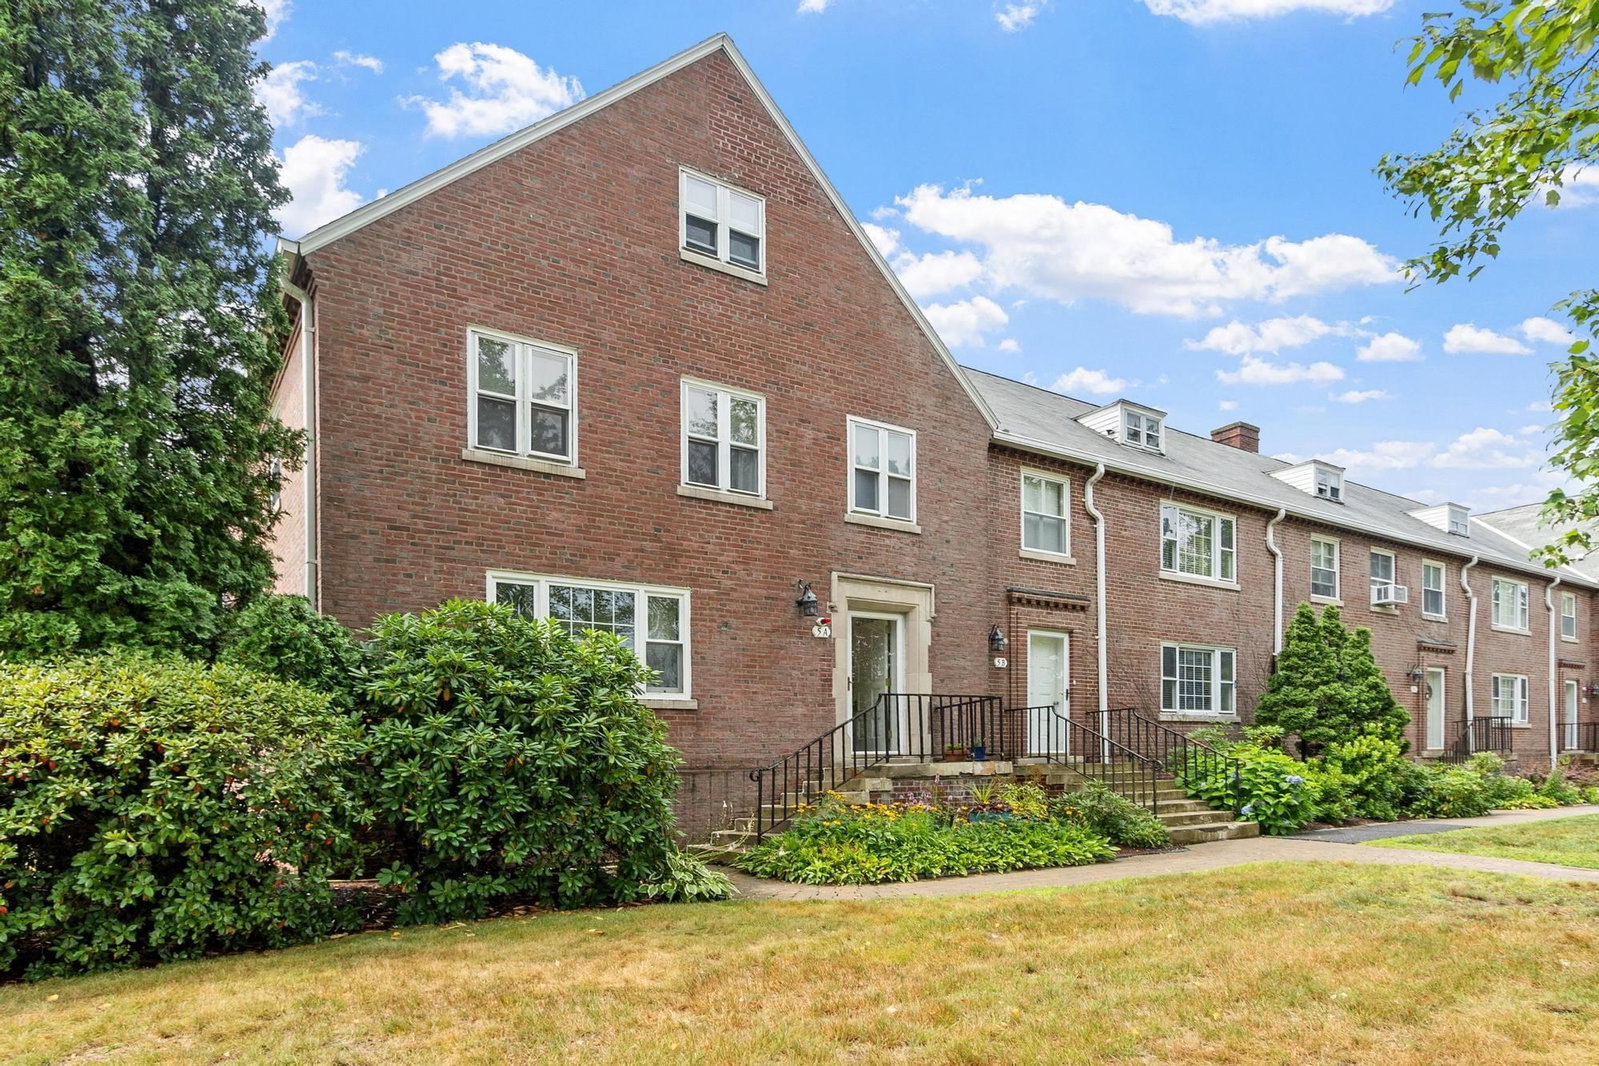
5 Walnut #5A Harvard — Photo 1 of 38
$450,000
5 Walnut #5A, Harvard, MA 01434
Harvard, MA 01434
Beds
3
Baths
3.5
SqFt
1,518
Style
Condominium
Built
1934
Cash purchase — the association is currently unwarrantable for financing due to an ongoing special assessment, which the seller is paying in full at closing. Deleaded, with a Letter of Full Compliance on file. New property management as of August 1, 2026. A classic brick light-filled end unit tucked into the corner of the lot with tall arborvitae privacy hedge along the back and side and stately mature maples out front lining the historic street. The original maple hardwood floors are the thing people comment on first. The front-to-back living, dining, and flex space runs the depth of the unit with light pouring in from three sides — room enough for a workout corner and a piano and still somewhere to sit! Half bath tucked in for guests. Maple cabinets and real storage in the kitchen, with direct access to the garage and extra parking. Three bedrooms and two full baths up, plus a third full bath in the full-height basement, dog washing made easy here! Pull down access to the spacious attic storage. Central air. Private yard. Front step masonry repair scheduled. Students attend Harvard Public Schools. Marty's Cafe is a stroll across Jackson Road, with Red Tail Golf, Anytime Fitness, walking trails, yoga on the lawn, and a steady run of community events close by. Lovely unit. Straightforward terms. Bring your cash buyers.
Market Value Analysis
* Analysis is based on 8 actively listed and recently sold comparable properties strictly within Harvard, MA.
Property Details
Financials
Parking
Interior Specifications
Climate & Utilities
Building & Exterior
Property & Lot
Amenities & Appliances
Range • Dishwasher • Refrigerator • Washer • Dryer
Neighborhood
Public Transportation • Walk/Jog Trails • Golf • Conservation Area • Highway Access • House of Worship
Geography
Floorplan Breakdown
Structural Layout
Living Room
Lvl Main,First16.083333333 x 15.416666666
Flooring - Hardwood, Open Floorplan
Dining Room
Lvl Main,First14.25 x 15.416666666
Flooring - Hardwood, Open Floorplan
Kitchen
Lvl Main,First18.166666666 x 8.916666666
Flooring - Stone/Ceramic Tile, Lighting - Overhead
Master Bedroom
Lvl Second13.333333333 x 16.583333333
Bathroom - Full, Closet, Flooring - Hardwood, Lighting - Overhead
Bedroom 2
Lvl Second14.083333333 x 8.833333333
Bedroom 3
Lvl Second11.666666666 x 9.833333333
Closet, Flooring - Hardwood, Lighting - Overhead
Bathroom 1
Lvl First4.833333333 x 5.5
Bathroom - Half, Flooring - Stone/Ceramic Tile
Bathroom 2
Lvl Second10.5 x 5.333333333
Bathroom - Full, Bathroom - Tiled With Tub & Shower, Lighting - Sconce, Lighting - Overhead
Bathroom 3
Lvl SecondBathroom - Full, Bathroom - Tiled With Tub & Shower, Lighting - Sconce, Lighting - Overhead
Population
1,564
U.S. Census Bureau, ACS 2024 5-Year Estimates (B01003)
Median Household Income
$162K
U.S. Census Bureau, ACS 2024 5-Year Estimates (B19013)
Renter-Occupied Homes
33.5%
U.S. Census Bureau, ACS 2024 5-Year Estimates (B25003)
New Construction Permits — Worcester County
1,806 housing units permitted in the last 12 months (-4% vs the prior 12 months) — 1,006 in 5+ unit buildings
U.S. Census Bureau, Building Permits Survey (through Jun '26)
Listing Agent: Find Your Village Real Estate Team
Listing Office: Keller Williams Realty Boston Northwest
MLS® Number: 73571933
Browse More Homes in Harvard
Explore other active listings in the area.
 $769,90035 Lancaster County Rd Unit 8AHarvard, MA3 bd4 ba3,201 sqft
 $460,00018 Bates Unit AHarvard, MA3 bd3 ba1,728 sqft
 $620,0003 Pine Hill Way Unit 3Harvard, MA3 bd2 ba1,914 sqft
 $690,0005 Baldwin Ct Unit 5Harvard, MA2 bd3 ba2,539 sqft
 $569,00015 Bolton RdHarvard, MA2 bd1 ba1,144 sqft
 $739,00035 Lancaster County Rd Unit 1AHarvard, MA3 bd3 ba2,328 sqft