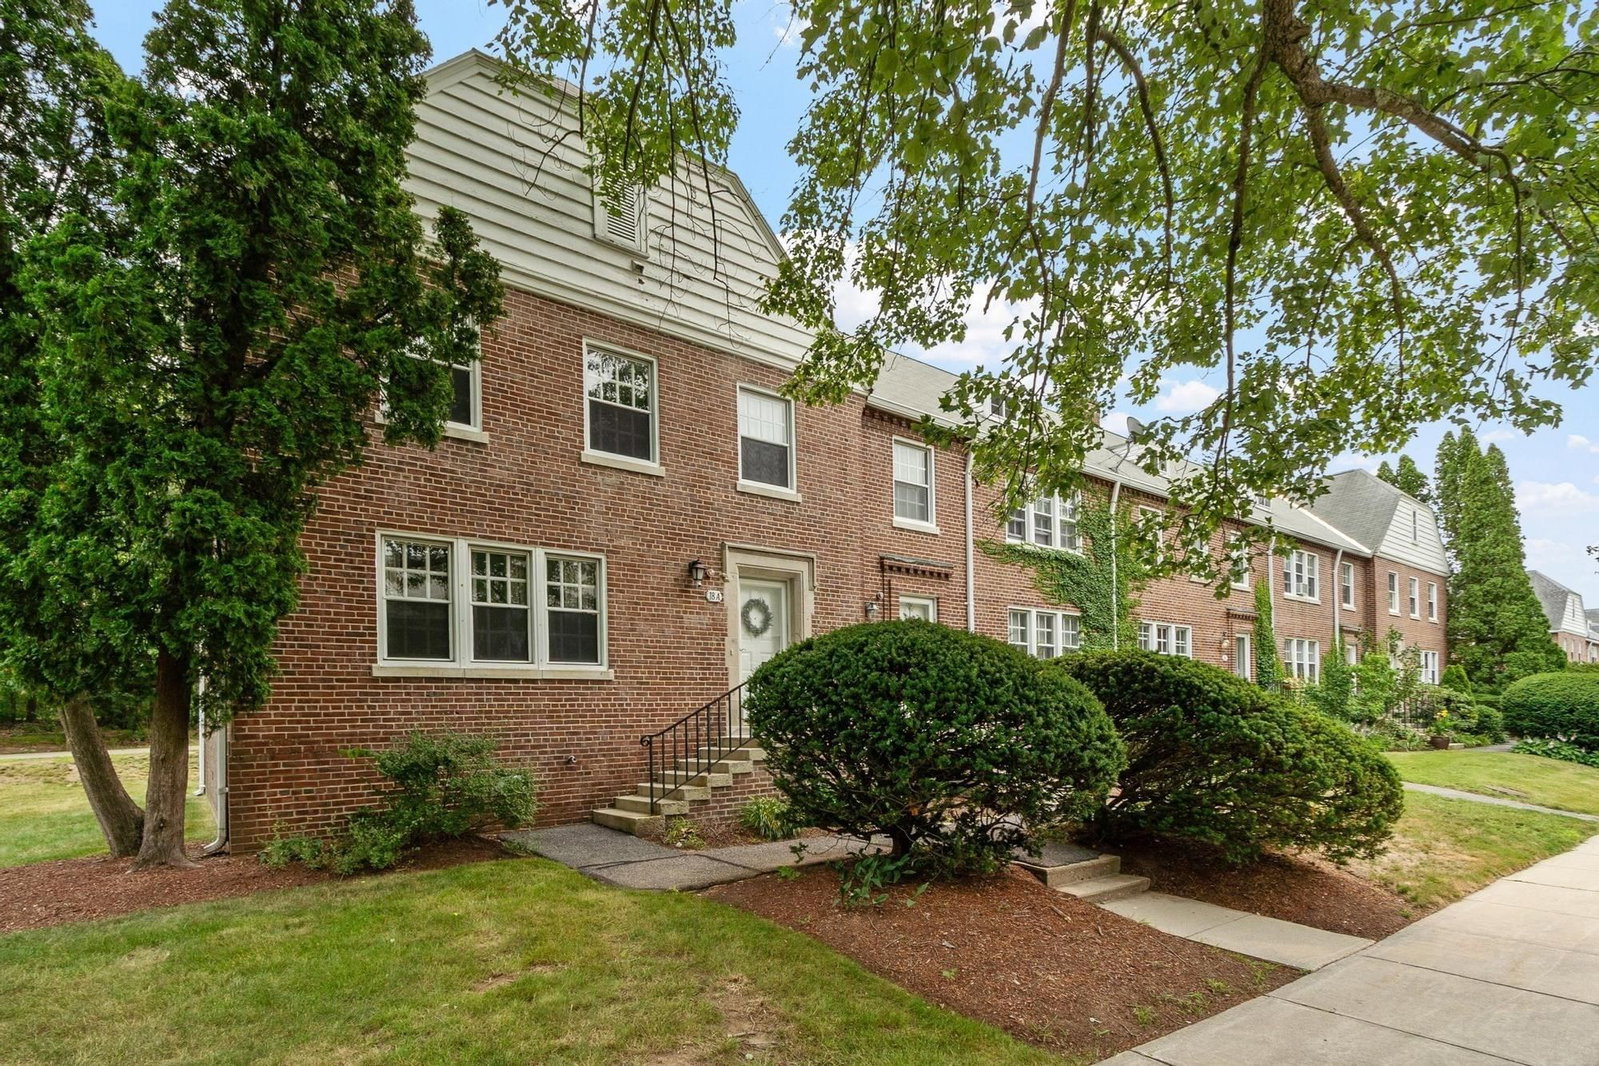
18 Bates #A Harvard — Photo 1 of 34
$460,000
18 Bates #A, Harvard, MA 01432
Harvard, MA 01432
Beds
3
Baths
2.5
SqFt
1,728
Style
Condominium
Built
1931
Cash purchase — the association is currently unwarrantable for financing due to an ongoing special assessment, which the seller is paying in full at closing. New property management took over August 1, 2026. Deleaded, with a Letter of Full Compliance on file. A 1,730+ sq ft end unit with high ceilings, gorgeous oak hardwood floors, updated baths, and the kind of closet space people give up when they leave a single family. Central air and complete basement insulation added in 2025, with an electric heat pump on Littleton Electric's low, low municipal rates. Huge double-paned tilt-in windows. Two garage spaces! A patio and grilling area that's yours — and no mowing, shoveling, or ladder work to get it. Students attend Harvard Public Schools. Minutes to Route 2 and I-495, the commuter rail, and downtown Ayer. Trails, Mirror Lake for swimming, and a Devens commercial district that keeps growing. It lives like a single family. It just doesn't cost like one. Opportunity awaits while the repairs are adding value.
Market Value Analysis
* Analysis is based on 8 actively listed and recently sold comparable properties strictly within Harvard, MA.
Property Details
Financials
Parking
Interior Specifications
Climate & Utilities
Building & Exterior
Property & Lot
Amenities & Appliances
Range • Dishwasher • Refrigerator
Neighborhood
Public Transportation • Shopping • Park • Walk/Jog Trails • Stable(s) • Golf
Geography
Floorplan Breakdown
Structural Layout
Living Room
Lvl Main,First18.333333333 x 14.916666666
Ceiling Fan(s), Flooring - Hardwood, Cable Hookup, Open Floorplan, Lighting - Overhead
Dining Room
Lvl Main,First14.916666666 x 1.833333333
Ceiling Fan(s), Flooring - Hardwood, Open Floorplan
Kitchen
Lvl Main,First17.833333333 x 9.25
Flooring - Hardwood, Pantry, Exterior Access, Stainless Steel Appliances, Lighting - Overhead
Master Bedroom
Lvl Second17.25 x 13.083333333
Bathroom - Full, Ceiling Fan(s), Closet, Flooring - Hardwood, Lighting - Overhead
Bedroom 2
Lvl Second14.416666666 x 9.333333333
Bedroom 3
Lvl Second11.583333333 x 9.25
Closet, Flooring - Hardwood, Lighting - Overhead
Bathroom 1
Lvl Main,First5.416666666 x 5.333333333
Bathroom - Half, Flooring - Stone/Ceramic Tile, Countertops - Stone/Granite/Solid
Bathroom 2
Lvl Second11.583333333 x 5.25
Bathroom - Full, Bathroom - Tiled With Tub & Shower, Flooring - Stone/Ceramic Tile, Lighting - Overhead
Bathroom 3
Lvl Second7.333333333 x 5.333333333
Bathroom - Full, Bathroom - Tiled With Tub & Shower, Flooring - Stone/Ceramic Tile
Population
8,521
U.S. Census Bureau, ACS 2024 5-Year Estimates (B01003)
Median Household Income
$102K
U.S. Census Bureau, ACS 2024 5-Year Estimates (B19013)
Renter-Occupied Homes
30.5%
U.S. Census Bureau, ACS 2024 5-Year Estimates (B25003)
New Construction Permits — Middlesex County
2,667 housing units permitted in the last 12 months (-2% vs the prior 12 months) — 1,709 in 5+ unit buildings
U.S. Census Bureau, Building Permits Survey (through Jun '26)
Listing Agent: Find Your Village Real Estate Team
Listing Office: Keller Williams Realty Boston Northwest
MLS® Number: 73571851
Browse More Homes in Harvard
Explore other active listings in the area.
 $769,90035 Lancaster County Rd Unit 8AHarvard, MA3 bd4 ba3,201 sqft
 $450,0005 Walnut Unit 5AHarvard, MA3 bd4 ba1,518 sqft
 $620,0003 Pine Hill Way Unit 3Harvard, MA3 bd2 ba1,914 sqft
 $690,0005 Baldwin Ct Unit 5Harvard, MA2 bd3 ba2,539 sqft
 $569,00015 Bolton RdHarvard, MA2 bd1 ba1,144 sqft
 $739,00035 Lancaster County Rd Unit 1AHarvard, MA3 bd3 ba2,328 sqft