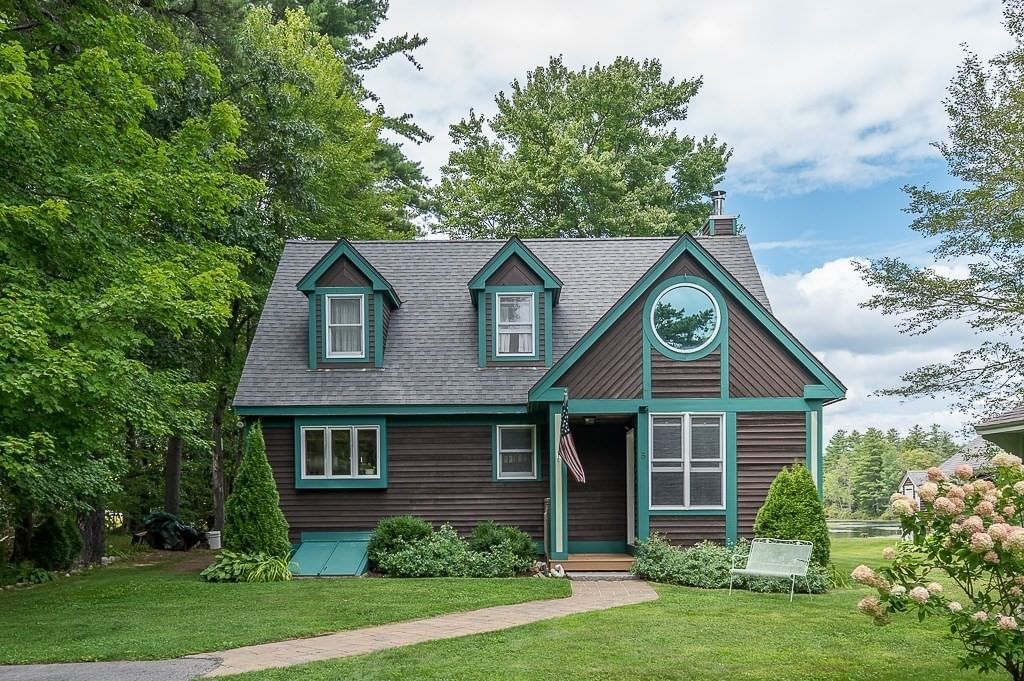
5 Abenaki St Hubbardston — Photo 1 of 42
$550,000
5 Abenaki St, Hubbardston, MA 01452
Hubbardston, MA 01452
Beds
4
Baths
2
SqFt
2,023
Style
Single Family
Built
1994
***WATERFRONT***4 BEDROOMS, 2 FULL BATHS, private DOCK & BEACH, well maintained, features a STUNNING FULL WALL of glass and vaulted ceilings. THIS is a must see to fully appreciate the beauty of Cushman pond from your open floor plan kitchen, dining room living room , and wrap around deck , allowing for easy access to your private beach and dock for boating , canoeing , kayak, fishing. 1st FLOOR bedroom or office with sliders to the deck , 1st floor FULL bath and laundry. Additional family room AND MUDROOM with closed closets. THIS is a functional and beautiful home . UPSTAIRS are the 3 bedrooms a full bath and room that overlooks the living room ; could be used as a 5th bedroom, office/bonus space , theres choices and options, a variety of spaces to spend your time throughout the day ! Clean basement , plenty of storage, wide paved driveway , could fit a camper but why? You would be living your vacation ! Lodge available for functions to Pinecrest association members.
Market Value Analysis
Limited sample — based on 4 comparable properties.
* Analysis is based on 4 actively listed and recently sold comparable properties strictly within Hubbardston, MA.
Property Details
Financials
Parking
Interior Specifications
Climate & Utilities
Building & Exterior
Property & Lot
Neighborhood
Walk/Jog Trails • Highway Access • Public School
Geography
Floorplan Breakdown
Structural Layout
Living Room
Lvl FirstDining Room
Lvl FirstKitchen
Lvl FirstFamily Room
Lvl FirstMaster Bedroom
Lvl SecondBedroom 2
Lvl SecondBedroom 3
Lvl SecondBedroom 4
Lvl FirstBathroom 1
Lvl FirstBathroom - Full
Bathroom 2
Lvl SecondBathroom - Full
Population
4,371
U.S. Census Bureau, ACS 2024 5-Year Estimates (B01003)
Median Household Income
$124K
U.S. Census Bureau, ACS 2024 5-Year Estimates (B19013)
Renter-Occupied Homes
6.5%
U.S. Census Bureau, ACS 2024 5-Year Estimates (B25003)
New Construction Permits — Worcester County
1,806 housing units permitted in the last 12 months (-4% vs the prior 12 months) — 1,006 in 5+ unit buildings
U.S. Census Bureau, Building Permits Survey (through Jun '26)
ADU Potential
Massachusetts allows one accessory dwelling unit by right in single-family zoning districts statewide (M.G.L. c. 40A §3; 760 CMR 71.00, effective Feb 2025). Estimated maximum ADU size for this property: 900 sq ft (the lesser of 900 sq ft or half the 2,023 sq ft principal dwelling). Lot size: 10,890 sq ft.
Based on listing data, which indicates the property type — not the zoning district. Local dimensional, septic (Title 5), and historic-district requirements still apply. Not legal advice — verify with the municipality.
Listing Agent: Giovanna Graves
Listing Office: Central Mass Real Estate
MLS® Number: 73567862
Browse More Homes in Hubbardston
Explore other active listings in the area.
 $499,90063 Gardner RdHubbardston, MA3 bd2 ba1,960 sqft
 $459,9003 Laurel StHubbardston, MA3 bd2 ba1,084 sqft
 $429,90027 Natty Pond DrHubbardston, MA3 bd2 ba1,536 sqft
 $75,0000 New Templeton RoadHubbardston, MA
 $675,00015 Thompson RdHubbardston, MA4 bd3 ba2,714 sqft
- No Image$39,9000 Cheyenne Dr L116Hubbardston, MA