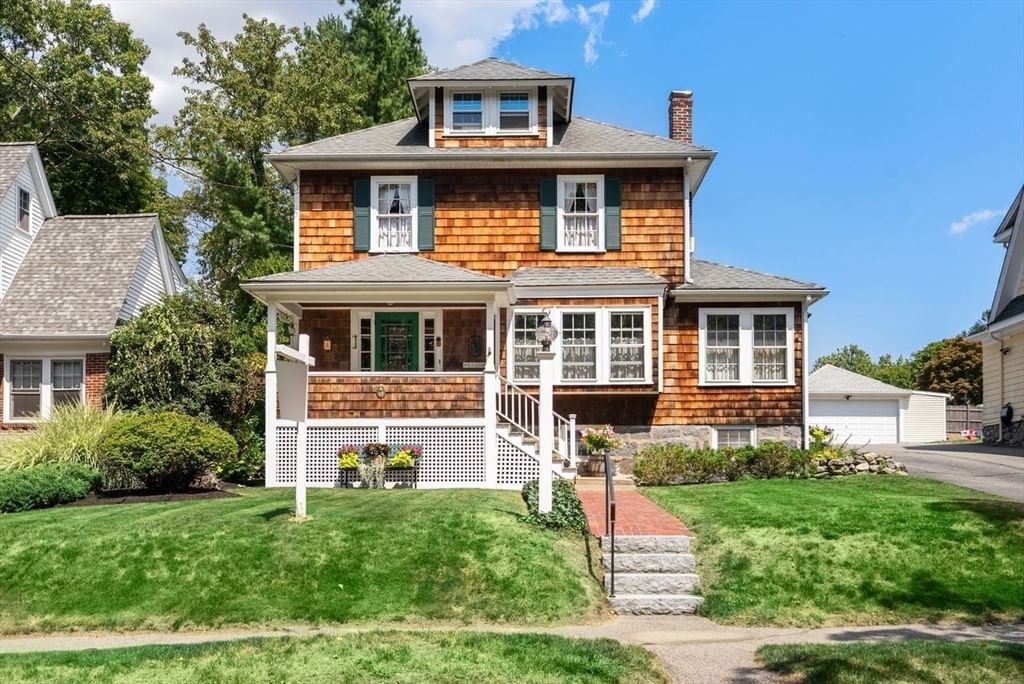
45 Wendell Park Milton — Photo 1 of 37
$1,099,000
45 Wendell Park, Milton, MA 02186
Milton, MA 02186 — Milton Center
Beds
4
Baths
1.5
SqFt
2,100
Style
Single Family
Built
1890
Only the second owners have ever called this house home, and that kind of stewardship is impossible to fake. It shows in every room. Warm floors, generous light, and rich original woodwork greet you at the door and carry through the main level. The kitchen was updated a decade ago with choices that were timeless then and still feel current now, the mark of an owner who renovated for the long haul rather than the trend. Out front, a welcoming porch looks across the street to the park, the kind of spot where mornings slow down and neighbors stop to talk. Out back, a patio sits level with both the house and the yard, an easy flow from kitchen to grill to pool. The pool itself was renovated three years ago, with a dedicated changing room right off the deck. Four well proportioned bedrooms anchor the sleeping level, while the finished attic adds flexible space above and two dedicated offices mean working from home never means working from the dining table.
Market Value Analysis
* Analysis is based on 23 actively listed and recently sold comparable properties strictly within Milton, MA.
Property Details
Financials
Parking
Interior Specifications
Climate & Utilities
Building & Exterior
Property & Lot
Amenities & Appliances
Range • Dishwasher • Microwave • Refrigerator • Washer • Dryer
Neighborhood
Public Transportation • Pool • Tennis Court(s) • Park • Walk/Jog Trails • Golf
Geography
Floorplan Breakdown
Structural Layout
Living Room
Lvl First14.6 x 13.1
Flooring - Hardwood, French Doors, Lighting - Sconce
Dining Room
Lvl First14.4 x 12.4
Closet/Cabinets - Custom Built, Flooring - Hardwood, French Doors
Kitchen
Lvl First11.2 x 14.11
Closet, Flooring - Hardwood, Balcony / Deck, Cabinets - Upgraded, Exterior Access, Recessed Lighting, Remodeled
Master Bedroom
Lvl Second12.2 x 11.8
Cedar Closet(s), Flooring - Hardwood
Bedroom 2
Lvl Second9.1 x 12.4
Bedroom 3
Lvl Second10.1 x 11.8
Closet, Flooring - Hardwood
Bedroom 4
Lvl Fourth Floor10.1 x 8.3
Cedar Closet(s), Flooring - Hardwood, Attic Access
Bathroom 1
Lvl First6.11 x 3.8
Bathroom - Half
Bathroom 2
Lvl Second5.6 x 8.7
Bathroom - Full, Bathroom - Tiled With Tub & Shower
Population
28,735
U.S. Census Bureau, ACS 2024 5-Year Estimates (B01003)
Median Household Income
$188K
U.S. Census Bureau, ACS 2024 5-Year Estimates (B19013)
Renter-Occupied Homes
15.1%
U.S. Census Bureau, ACS 2024 5-Year Estimates (B25003)
New Construction Permits — Norfolk County
1,189 housing units permitted in the last 12 months (+21% vs the prior 12 months) — 706 in 5+ unit buildings
U.S. Census Bureau, Building Permits Survey (through Jun '26)
ADU Potential
Massachusetts allows one accessory dwelling unit by right in single-family zoning districts statewide (M.G.L. c. 40A §3; 760 CMR 71.00, effective Feb 2025). Estimated maximum ADU size for this property: 900 sq ft (the lesser of 900 sq ft or half the 2,100 sq ft principal dwelling). Lot size: 9,718 sq ft.
Based on listing data, which indicates the property type — not the zoning district. Local dimensional, septic (Title 5), and historic-district requirements still apply. Not legal advice — verify with the municipality.
Listing Agent: Bridget Conroy
Listing Office: Coldwell Banker Realty - Milton
MLS® Number: 73565687
Browse More Homes in Milton
Explore other active listings in the area.
 $1,095,00024 Brae Burn RdMilton, MA4 bd2 ba2,205 sqft
 $3,845,00090 Countryside LnMilton, MA5 bd7 ba9,435 sqft
 $4,495,000688 Brush Hill RoadMilton, MA5 bd8 ba7,477 sqft
 $649,9007 Parkway CresMilton, MA3 bd1 ba1,560 sqft
 $1,100,000168 BrookMilton, MA7 bd3 ba3,500 sqft
 $645,00052 Meagher AveMilton, MA3 bd2 ba1,123 sqft