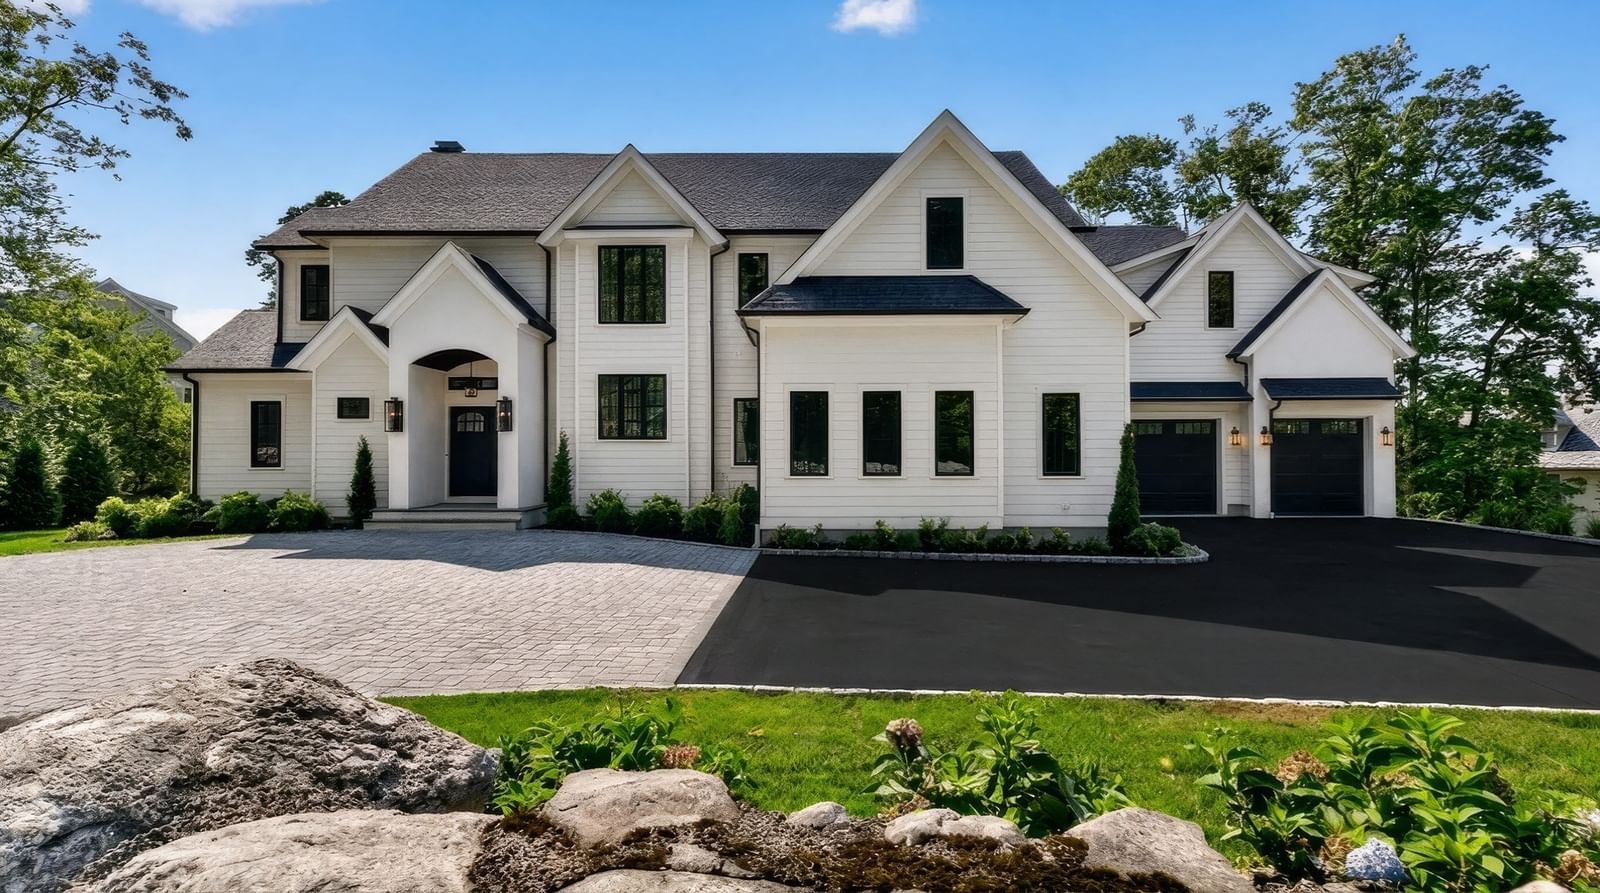
688 Brush Hill Road Milton — Photo 1 of 33
$4,495,000
688 Brush Hill Road, Milton, MA 02186
Milton, MA 02186
Beds
5
Baths
7
SqFt
7,477
Style
Single Family
Built
2026
A striking new construction residence at Brush Hill, thoughtfully designed with timeless architecture, elevated finishes, and today’s most sought-after amenities. The exterior makes an immediate impression with custom-colored LP Smart Siding, CertainTeed architectural shingles, partial brick façades, and elegant brick and bluestone entryways. Marvin windows and doors enhance both aesthetics and energy efficiency while filling the home with natural light. Outdoor living is seamlessly integrated with a built-in grill and outdoor Sonos speakers, ideal for entertaining.Inside, the home blends sophistication and comfort across every level. Six-inch engineered hardwood floors flow throughout, complemented by custom moldings, built-ins, and both gas and wood-burning fireplaces. The chef’s kitchen serves as the heart of the home, featuring a custom-designed kitchen and hood, Sub-Zero and Wolf appliance package, a 48” column refrigerator/freezer combination, 48” Wolf induction range, Cove dishwasher, and quartz countertops.A fully appointed butler’s pantry adds exceptional functionality with an additional oven, microwave, water bottle dispenser, Miele coffee system, and Thermador wine refrigerator—perfect for entertaining and everyday convenience.Designed with wellness and recreation in mind, the home includes three bathrooms with heated floors, a private sauna with red light therapy, a dedicated gym, and a finished basement bar. An optional TrackMan golf simulator offers a unique and elevated recreational experience.Additional features include a whole-house Sonos sound system, prewired alarm and camera system, and full-house water filtration—delivering comfort, security, and peace of mind. This exceptional new construction at Brush Hill offers a rare combination of luxury, lifestyle, and thoughtful design.
Market Value Analysis
* Analysis is based on 24 actively listed and recently sold comparable properties strictly within Milton, MA.
Property Details
Financials
Parking
Interior Specifications
Climate & Utilities
Building & Exterior
Property & Lot
Amenities & Appliances
Water Heater • Range • Oven • Dishwasher • Disposal • Microwave • Refrigerator • Freezer • Washer • Dryer • Water Treatment • ENERGY STAR Qualified Refrigerator • Wine Refrigerator • ENERGY STAR Qualified Dryer • ENERGY STAR Qualified Dishwasher • ENERGY STAR Qualified Washer • Range Hood • Water Softener • Rangetop - ENERGY STAR • Plumbed For Ice Maker
Neighborhood
Pool • Tennis Court(s) • Park • Walk/Jog Trails • Golf
Geography
Floorplan Breakdown
Structural Layout
Living Room
Lvl Main,First24 x 19
Closet/Cabinets - Custom Built, Flooring - Hardwood, Balcony / Deck, Lighting - Overhead
Dining Room
Lvl Main,First14 x 13
Flooring - Hardwood, Lighting - Overhead
Kitchen
Lvl Main,First16 x 19
Flooring - Hardwood, Balcony / Deck, Countertops - Stone/Granite/Solid, Kitchen Island, Breakfast Bar / Nook, Exterior Access, Stainless Steel Appliances, Storage, Lighting - Overhead
Family Room
Lvl Main,First22 x 24
Flooring - Hardwood
Master Bedroom
Lvl Second18 x 24
Bathroom - Full, Closet/Cabinets - Custom Built, Flooring - Hardwood, Double Vanity
Bedroom 2
Lvl First14 x 15
Bedroom 3
Lvl Second12 x 13
Bathroom - Full, Closet/Cabinets - Custom Built, Flooring - Hardwood
Bedroom 4
Lvl Second10 x 13
Bathroom - Full, Closet/Cabinets - Custom Built, Flooring - Hardwood
Bedroom 5
Lvl Second11 x 13
Bathroom - Full, Closet/Cabinets - Custom Built, Flooring - Hardwood
Population
28,735
U.S. Census Bureau, ACS 2024 5-Year Estimates (B01003)
Median Household Income
$188K
U.S. Census Bureau, ACS 2024 5-Year Estimates (B19013)
Renter-Occupied Homes
15.1%
U.S. Census Bureau, ACS 2024 5-Year Estimates (B25003)
New Construction Permits — Norfolk County
1,189 housing units permitted in the last 12 months (+21% vs the prior 12 months) — 706 in 5+ unit buildings
U.S. Census Bureau, Building Permits Survey (through Jun '26)
ADU Potential
Massachusetts allows one accessory dwelling unit by right in single-family zoning districts statewide (M.G.L. c. 40A §3; 760 CMR 71.00, effective Feb 2025). Estimated maximum ADU size for this property: 900 sq ft (the lesser of 900 sq ft or half the 7,477 sq ft principal dwelling). Lot size: 81,920 sq ft.
Based on listing data, which indicates the property type — not the zoning district. Local dimensional, septic (Title 5), and historic-district requirements still apply. Not legal advice — verify with the municipality.
Listing Agent: Scott Farrell & Partners
Listing Office: Compass
MLS® Number: 73573141
Browse More Homes in Milton
Explore other active listings in the area.
 $1,095,00024 Brae Burn RdMilton, MA4 bd2 ba2,205 sqft
 $3,845,00090 Countryside LnMilton, MA5 bd7 ba9,435 sqft
 $649,9007 Parkway CresMilton, MA3 bd1 ba1,560 sqft
 $1,100,000168 BrookMilton, MA7 bd3 ba3,500 sqft
 $645,00052 Meagher AveMilton, MA3 bd2 ba1,123 sqft
 $1,195,00088 Elm StMilton, MA4 bd3 ba3,275 sqft