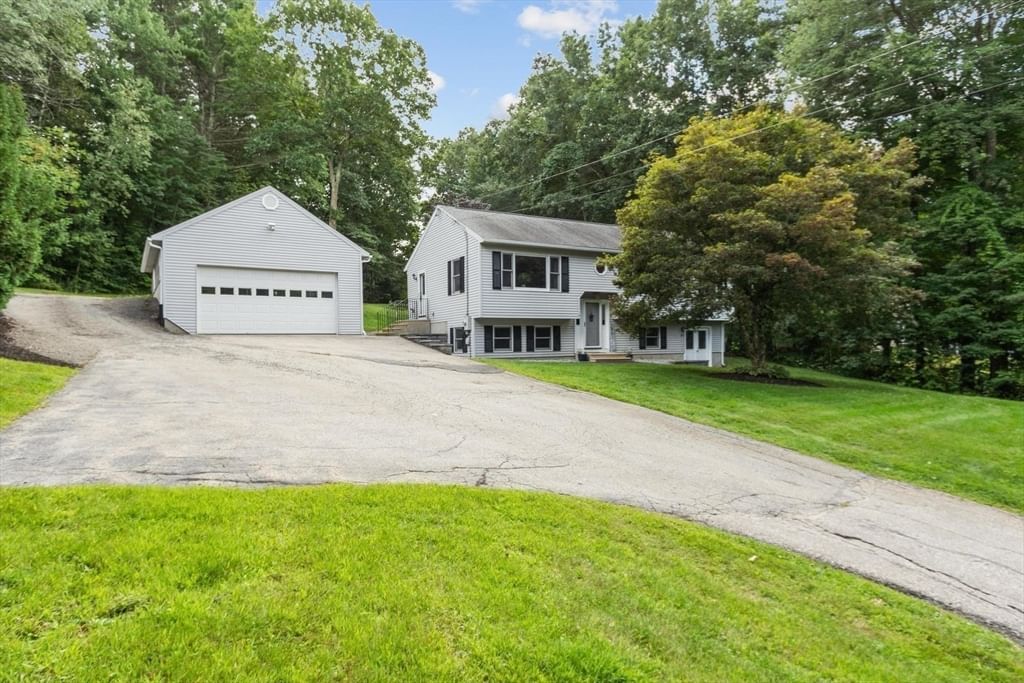
44 W Brookfield Rd North Brookfield — Photo 1 of 36
$480,000
44 W Brookfield Rd, North Brookfield, MA 01535
North Brookfield, MA 01535
Beds
3
Baths
3
SqFt
2,188
Style
Single Family
Built
1988
Set back from the road, this spacious 3-bedroom, 3-bath home offers a thoughtfully designed layout with features that are hard to find at this price point. Step inside to discover new luxury vinyl plank flooring and two generous primary bedrooms, each complete with its own private en-suite bath—offering exceptional flexibility for a variety of living arrangements. Updated bathrooms and convenient main-level laundry add to the home's everyday comfort and functionality. The large screened-in porch extends the living space and provides a wonderful setting for entertaining, dining, or simply enjoying the outdoors throughout the seasons. A detached 2-car heated garage offers even more versatility for vehicles, storage, hobbies, or workspace. With spacious living areas, multiple en-suites, recent updates, and a private setting, this home offers an impressive combination of space, versatility, and value. Come see everything this property has to offer!
Immersive Experience
Market Value Analysis
* Analysis is based on 15 actively listed and recently sold comparable properties strictly within North Brookfield, MA.
Property Details
Financials
Parking
Interior Specifications
Climate & Utilities
Building & Exterior
Property & Lot
Amenities & Appliances
Water Heater • Range • Dishwasher • Microwave • Refrigerator • Washer • Dryer • Plumbed For Ice Maker
Neighborhood
Shopping • Park • Walk/Jog Trails • Laundromat • Conservation Area • House of Worship
Geography
Floorplan Breakdown
Structural Layout
Living Room
Lvl Main21 x 13
Ceiling Fan(s), Closet, Flooring - Laminate, Lighting - Overhead
Kitchen
Lvl Main32 x 12
Ceiling Fan(s), Closet, Flooring - Stone/Ceramic Tile, Dining Area, Exterior Access, Lighting - Overhead
Office
Lvl null19 x 11
Closet, Flooring - Wall to Wall Carpet, Exterior Access, Lighting - Overhead
Master Bedroom
Lvl Main15 x 13
Bathroom - Full, Ceiling Fan(s), Walk-In Closet(s), Flooring - Wall to Wall Carpet, Lighting - Overhead
Bedroom 2
Lvl Main11 x 12
Bedroom 3
Lvl null13 x 11
Bathroom - Full, Ceiling Fan(s), Flooring - Laminate, Recessed Lighting, Lighting - Overhead
Bathroom 1
Lvl Main8 x 8
Bathroom - Full, Bathroom - Tiled With Tub & Shower, Closet - Linen, Flooring - Stone/Ceramic Tile, Remodeled, Lighting - Sconce, Lighting - Overhead
Bathroom 2
Lvl Main6 x 6
Bathroom - Full, Bathroom - With Shower Stall, Flooring - Laminate, Lighting - Sconce, Lighting - Overhead
Bathroom 3
Lvl null8 x 8
Bathroom - Full, Bathroom - With Shower Stall, Closet - Linen, Flooring - Laminate, Remodeled, Lighting - Sconce, Lighting - Overhead
Population
4,760
U.S. Census Bureau, ACS 2024 5-Year Estimates (B01003)
Median Household Income
$79K
U.S. Census Bureau, ACS 2024 5-Year Estimates (B19013)
Renter-Occupied Homes
30.7%
U.S. Census Bureau, ACS 2024 5-Year Estimates (B25003)
New Construction Permits — Worcester County
1,806 housing units permitted in the last 12 months (-4% vs the prior 12 months) — 1,006 in 5+ unit buildings
U.S. Census Bureau, Building Permits Survey (through Jun '26)
ADU Potential
Massachusetts allows one accessory dwelling unit by right in single-family zoning districts statewide (M.G.L. c. 40A §3; 760 CMR 71.00, effective Feb 2025). Estimated maximum ADU size for this property: 900 sq ft (the lesser of 900 sq ft or half the 2,188 sq ft principal dwelling). Lot size: 76,665 sq ft.
Based on listing data, which indicates the property type — not the zoning district. Local dimensional, septic (Title 5), and historic-district requirements still apply. Not legal advice — verify with the municipality.
Listing Agent: Tracy Larosa
Listing Office: Daisy Hill Real Estate and Rentals
MLS® Number: 73566142
Browse More Homes in North Brookfield
Explore other active listings in the area.
 $435,0008 Union StNorth Brookfield, MA2 bd1 ba1,200 sqft
 $429,90026 Mill RdNorth Brookfield, MA2 bd2 ba1,102 sqft
 $639,90024B Fullam Hill RoadNorth Brookfield, MA3 bd3 ba1,844 sqft
 $1,100,00016 Cider Mill RdNorth Brookfield, MA4 bd3 ba2,288 sqft
 $589,90024 High StNorth Brookfield, MA4 bd3 ba1,865 sqft
 $484,900137 Ward StNorth Brookfield, MA3 bd3 ba2,253 sqft