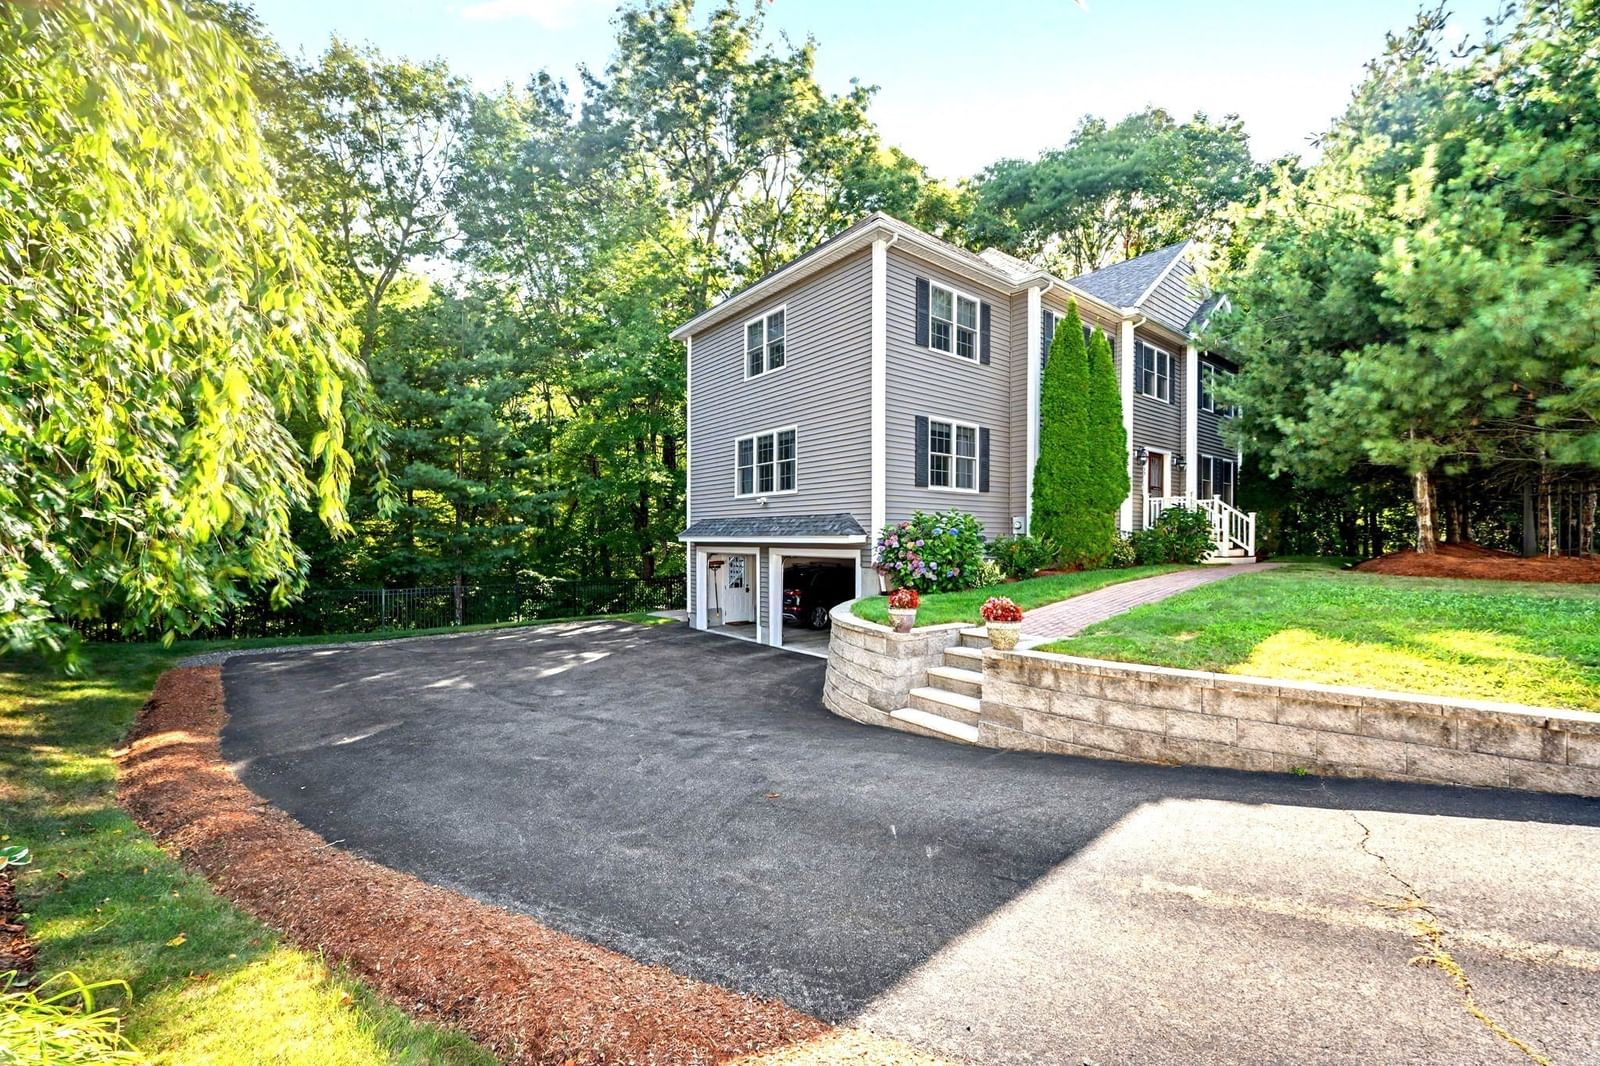
44 Ashwood Ave Wilmington — Photo 1 of 41
$1,299,000
44 Ashwood Ave, Wilmington, MA 01887
Wilmington, MA 01887 — Brookfield Estates
Beds
4
Baths
2.5
SqFt
2,616
Style
Single Family
Built
2014
Welcome to Brookfield Estates, one of North Wilmington's most sought-after neighborhoods. Set on a private, wooded lot on the Andover line, this well-maintained home offers a flexible floor plan with thoughtful updates throughout.The main level features a welcoming foyer, formal living and dining rooms with detailed millwork, hardwood floors, and a family room with a gas fireplace. The kitchen boasts granite countertops, stainless steel appliances, abundant cabinetry, and a large center island, with a dining area that opens directly to the screened-in porch, the perfect spot to unwind, take in the peaceful backyard setting, or catch a movie on the Samsung projector and screen.Upstairs, you'll find four to five bedrooms, including a generous primary suite with a walk-in closet and custom tiled shower, plus the convenience of second-floor laundry. The finished lower level adds fantastic bonus space with custom cabinetry, a wine cooler, a mudroom hutch, and plenty of storage.Outside, enjoy a stone patio and established gardens. Recent improvements include a freshly painted interior (2026), a sprinkler system, a custom Reeds Ferry shed, a Rinnai on-demand hot water system, a KitchenAid dishwasher (2025), new luxury vinyl flooring (2026), a Nest thermostat, and more.Minutes to Route 93, the commuter rail, shopping, and dining.
Open Houses
Market Value Analysis
* Analysis is based on 23 actively listed and recently sold comparable properties strictly within Wilmington, MA.
Property Details
Financials
Parking
Interior Specifications
Climate & Utilities
Building & Exterior
Property & Lot
Amenities & Appliances
Gas Water Heater • Range • Dishwasher • Disposal • Microwave • Refrigerator • Freezer • Washer • Dryer • Wine Refrigerator
Neighborhood
Public Transportation • Shopping • Park • Walk/Jog Trails • Golf • Medical Facility
Geography
Floorplan Breakdown
Structural Layout
Living Room
Lvl First11.416666666 x 13.25
Flooring - Wood
Dining Room
Lvl First12.333333333 x 13.666666666
Flooring - Wood, Recessed Lighting, Wainscoting, Lighting - Overhead, Archway, Tray Ceiling(s)
Kitchen
Lvl First20.5 x 13.75
Closet, Flooring - Hardwood, Pantry, Countertops - Stone/Granite/Solid, Kitchen Island, Breakfast Bar / Nook, Deck - Exterior, Open Floorplan, Recessed Lighting, Stainless Steel Appliances, Gas Stove, Lighting - Pendant
Family Room
Lvl First13.583333333 x 22.583333333
Flooring - Wood, Recessed Lighting
Master Bedroom
Lvl Second20.833333333 x 16.666666666
Bathroom - Full, Bathroom - Double Vanity/Sink, Walk-In Closet(s), Flooring - Hardwood, Flooring - Stone/Ceramic Tile, Lighting - Sconce
Bedroom 2
Lvl Second11.666666666 x 12.75
Bedroom 3
Lvl Second11.416666666 x 13
Closet
Bedroom 4
Lvl Second11.416666666 x 9.583333333
Closet
Bathroom 1
Lvl First5.416666666 x 8.916666666
Bathroom - Half, Closet, Flooring - Wood, Lighting - Sconce
Bathroom 2
Lvl Second8.5 x 8.166666666
Bathroom - Full, Bathroom - With Tub & Shower, Closet, Flooring - Stone/Ceramic Tile, Lighting - Sconce
Population
23,336
U.S. Census Bureau, ACS 2024 5-Year Estimates (B01003)
Median Household Income
$168K
U.S. Census Bureau, ACS 2024 5-Year Estimates (B19013)
Renter-Occupied Homes
11.9%
U.S. Census Bureau, ACS 2024 5-Year Estimates (B25003)
New Construction Permits — Middlesex County
2,667 housing units permitted in the last 12 months (-2% vs the prior 12 months) — 1,709 in 5+ unit buildings
U.S. Census Bureau, Building Permits Survey (through Jun '26)
ADU Potential
Massachusetts allows one accessory dwelling unit by right in single-family zoning districts statewide (M.G.L. c. 40A §3; 760 CMR 71.00, effective Feb 2025). Estimated maximum ADU size for this property: 900 sq ft (the lesser of 900 sq ft or half the 2,616 sq ft principal dwelling). Lot size: 20,038 sq ft.
Based on listing data, which indicates the property type — not the zoning district. Local dimensional, septic (Title 5), and historic-district requirements still apply. Not legal advice — verify with the municipality.
Listing Agent: Kathleen Dailey
Listing Office: Compass
MLS® Number: 73572437
Open Houses
Browse More Homes in Wilmington
Explore other active listings in the area.
 $1,145,0007 Draper DrWilmington, MA4 bd3 ba3,933 sqft
 $1,399,90020-A High StWilmington, MA5 bd5 ba4,376 sqft
 $1,399,90020-A High StWilmington, MA5 bd5 ba4,376 sqft
 $689,9003101 Pouliot PlWilmington, MA3 bd3 ba1,611 sqft
 $739,90064 Brand AveWilmington, MA4 bd2 ba2,500 sqft
 $785,9003 Forest StWilmington, MA4 bd3 ba1,935 sqft