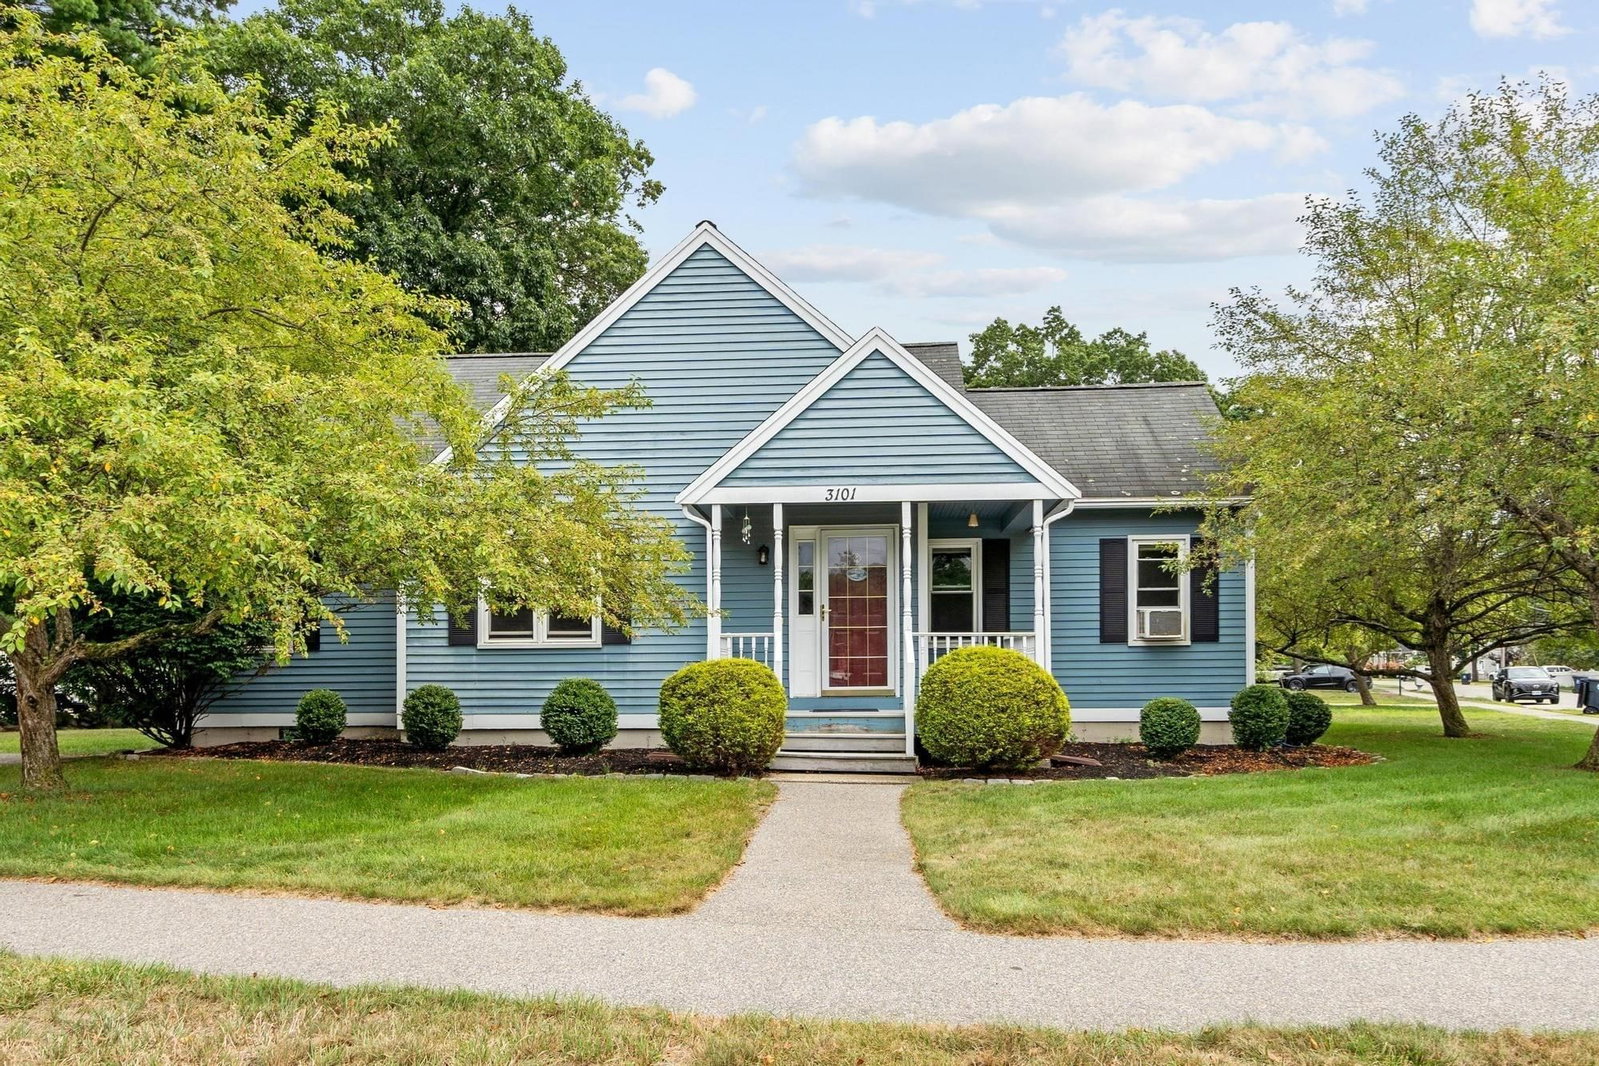
3101 Pouliot Pl Wilmington — Photo 1 of 42
$689,900
3101 Pouliot Pl, Wilmington, MA 01887
Wilmington, MA 01887 — Shawsheen Estates (Shawsheen Commons)
Beds
3
Baths
3
SqFt
1,611
Style
Single Family
Built
1994
Welcome to one of Wilmington's most sought-after neighborhoods—Shawsheen Estates. Built in 1994, this well-maintained one owner single-family home offers approximately 2,400 square feet of comfortable living space designed for today's lifestyle. The main level features three spacious bedrooms, each providing a peaceful retreat with plenty of room for relaxation. The home's versatile partially finished lower level offers exceptional flexibility with its separate entrance, living area, kitchen, bedroom, and full bath—ideal for extended family, guests, or potential rental income (buyer to conduct their own due diligence regarding permitted use). Set on a 6,969-square-foot lot, the property offers ample outdoor space for entertaining, gardening, play, or creating your own backyard oasis. Whether you're looking for room to grow, multi-generational living options, or an investment opportunity, this exceptional home combines location, space, and versatility in one of Wilmington's premier neighborhoods. Don't miss your chance to experience the lifestyle that awaits at this outstanding Shawsheen Estates address!
Open Houses
Market Value Analysis
* Analysis is based on 23 actively listed and recently sold comparable properties strictly within Wilmington, MA.
Property Details
Financials
Parking
Interior Specifications
Climate & Utilities
Building & Exterior
Property & Lot
Amenities & Appliances
Gas Water Heater • Range • Dishwasher • Microwave • Refrigerator • Washer • Dryer
Neighborhood
Shopping • Tennis Court(s) • Park • Highway Access • House of Worship • Public School
Geography
Floorplan Breakdown
Structural Layout
Living Room
Lvl Main,First23.083333333 x 13.083333333
Flooring - Laminate, Window(s) - Picture
Dining Room
Lvl First10.666666666 x 12.75
Flooring - Wall to Wall Carpet
Kitchen
Lvl First17.666666666 x 9.25
Dining Area, Gas Stove, Peninsula
Family Room
Lvl Basement15.416666666 x 10.666666666
Master Bedroom
Lvl Second26.083333333 x 12.666666666
Flooring - Wall to Wall Carpet
Bedroom 2
Lvl First11.666666666 x 11.416666666
Bedroom 3
Lvl First11.5 x 9.25
Closet, Flooring - Wall to Wall Carpet
Bedroom 4
Lvl Basement11.666666666 x 10.083333333
Bathroom 1
Lvl First9.25 x 4.916666666
Bathroom - Full, Bathroom - With Tub & Shower, Flooring - Stone/Ceramic Tile
Bathroom 2
Lvl Second8.25 x 7.833333333
Bathroom - Full, Bathroom - With Shower Stall, Flooring - Stone/Ceramic Tile
Bathroom 3
Lvl Basement4.833333333 x 9
Bathroom - Full
Population
23,336
U.S. Census Bureau, ACS 2024 5-Year Estimates (B01003)
Median Household Income
$168K
U.S. Census Bureau, ACS 2024 5-Year Estimates (B19013)
Renter-Occupied Homes
11.9%
U.S. Census Bureau, ACS 2024 5-Year Estimates (B25003)
New Construction Permits — Middlesex County
2,667 housing units permitted in the last 12 months (-2% vs the prior 12 months) — 1,709 in 5+ unit buildings
U.S. Census Bureau, Building Permits Survey (through Jun '26)
ADU Potential
Massachusetts allows one accessory dwelling unit by right in single-family zoning districts statewide (M.G.L. c. 40A §3; 760 CMR 71.00, effective Feb 2025). Estimated maximum ADU size for this property: 806 sq ft (the lesser of 900 sq ft or half the 1,611 sq ft principal dwelling). Lot size: 6,969 sq ft.
Based on listing data, which indicates the property type — not the zoning district. Local dimensional, septic (Title 5), and historic-district requirements still apply. Not legal advice — verify with the municipality.
Listing Agent: Melissa Mullen
Listing Office: Wilson Wolfe Real Estate
MLS® Number: 73571091
Open Houses
Browse More Homes in Wilmington
Explore other active listings in the area.
 $799,900316 Middlesex AveWilmington, MA4 bd2 ba2,400 sqft
 $1,145,0007 Draper DrWilmington, MA4 bd3 ba3,933 sqft
 $1,399,90020-A High StWilmington, MA5 bd5 ba4,376 sqft
 $1,399,90020-A High StWilmington, MA5 bd5 ba4,376 sqft
 $739,90064 Brand AveWilmington, MA4 bd2 ba2,500 sqft
 $785,9003 Forest StWilmington, MA4 bd3 ba1,935 sqft