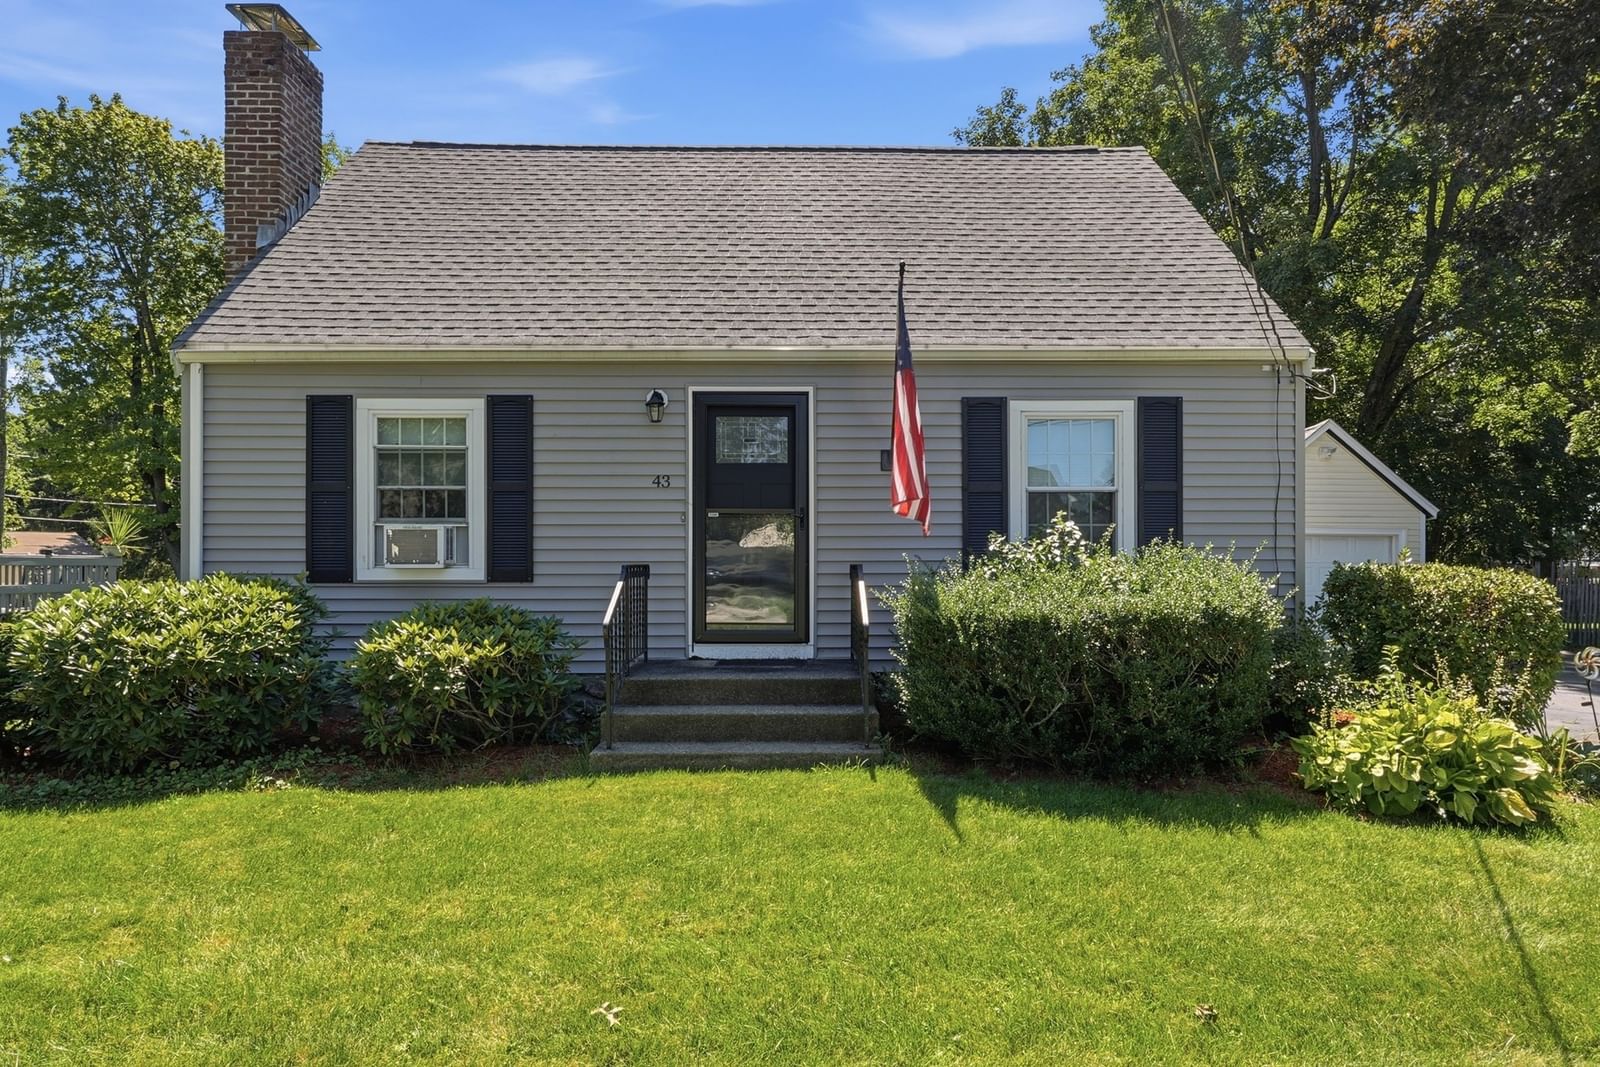
43 Spruce Street Shrewsbury — Photo 1 of 36
$529,900
43 Spruce Street, Shrewsbury, MA 01545
Shrewsbury, MA 01545
Beds
3
Baths
2
SqFt
1,224
Style
Single Family
Built
1947
**Offer Deadline Tuesday 9/8@6pm**Welcome home! This delightful Cape-style home offers 3 bedrooms and 2 full baths. Featuring a warm and inviting living room centered around a brick fireplace creating a sense of classic New England charm, perfect unwinding and cozy nights at home. Upstairs you will find two spacious bedrooms with thoughtfully designed built-in storage, including drawers and cubbies that enhance both functionality and character. The expansive yard and deck offer plenty of room for outdoor entertaining and recreation to be enjoyed year-round. A detached one-car garage adds extra storage and livability. This well cared for home boasts major improvements including a new roof and siding installed in 2022 as well as a brand-new water heater in 2026. Conveniently located minutes from the town center and easy access to major highways, shopping, dining, and everyday amenities. This property combines comfort, functionality, and commuter-friendly convenience. Come check out all 43 Spruce Street has to offer!
Market Value Analysis
* Analysis is based on 24 actively listed and recently sold comparable properties strictly within Shrewsbury, MA.
Property Details
Financials
Parking
Interior Specifications
Climate & Utilities
Building & Exterior
Property & Lot
Amenities & Appliances
Electric Water Heater • Range • Dishwasher • Refrigerator • Washer • Dryer
Neighborhood
Public Transportation • Shopping • Park • Golf • Highway Access • Public School
Geography
Floorplan Breakdown
Structural Layout
Living Room
Lvl First18 x 11
Flooring - Hardwood
Dining Room
Lvl First11 x 11
Closet, Flooring - Hardwood, Lighting - Overhead
Kitchen
Lvl First12 x 11
Flooring - Laminate, Countertops - Upgraded, Cabinets - Upgraded, Deck - Exterior, Lighting - Overhead
Master Bedroom
Lvl First11 x 11
Closet, Flooring - Hardwood
Bedroom 2
Lvl Second11 x 16
Bedroom 3
Lvl Second11 x 16
Ceiling Fan(s), Closet, Closet/Cabinets - Custom Built, Flooring - Hardwood, Lighting - Overhead
Bathroom 1
Lvl First5 x 8
Bathroom - Full, Bathroom - Tiled With Tub & Shower, Flooring - Stone/Ceramic Tile, Lighting - Overhead
Bathroom 2
Lvl Second6 x 7
Bathroom - Full, Bathroom - Tiled With Tub & Shower, Flooring - Stone/Ceramic Tile, Lighting - Overhead
Population
38,876
U.S. Census Bureau, ACS 2024 5-Year Estimates (B01003)
Median Household Income
$139K
U.S. Census Bureau, ACS 2024 5-Year Estimates (B19013)
Renter-Occupied Homes
27.8%
U.S. Census Bureau, ACS 2024 5-Year Estimates (B25003)
New Construction Permits — Worcester County
1,806 housing units permitted in the last 12 months (-4% vs the prior 12 months) — 1,006 in 5+ unit buildings
U.S. Census Bureau, Building Permits Survey (through Jun '26)
ADU Potential
Massachusetts allows one accessory dwelling unit by right in single-family zoning districts statewide (M.G.L. c. 40A §3; 760 CMR 71.00, effective Feb 2025). Estimated maximum ADU size for this property: 612 sq ft (the lesser of 900 sq ft or half the 1,224 sq ft principal dwelling). Lot size: 12,196 sq ft.
Based on listing data, which indicates the property type — not the zoning district. Local dimensional, septic (Title 5), and historic-district requirements still apply. Not legal advice — verify with the municipality.
Listing Agent: Megan Sullivan
Listing Office: eXp Realty LLC
MLS® Number: 73571985
Browse More Homes in Shrewsbury
Explore other active listings in the area.
 $1,100,00032 Sewall StShrewsbury, MA4 bd3 ba2,810 sqft
 $375,000154 Boylston StreetShrewsbury, MA2 bd1 ba906 sqft
 $620,0006 Maple CircleShrewsbury, MA3 bd1 ba1,539 sqft
 $688,00036 Roman DrShrewsbury, MA3 bd2 ba2,265 sqft
 $1,599,00021 Ashwood CirShrewsbury, MA4 bd4 ba4,816 sqft
 $585,0008 Vista DrShrewsbury, MA3 bd2 ba1,427 sqft