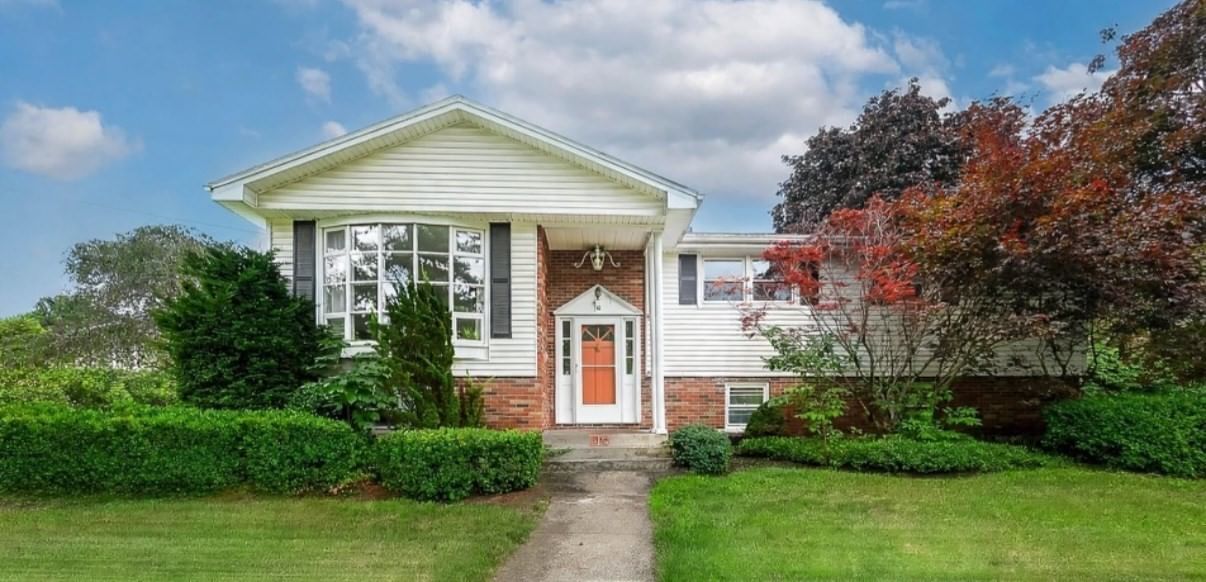
36 Roman Dr Shrewsbury — Photo 1 of 31
$688,000
36 Roman Dr, Shrewsbury, MA 01545
Shrewsbury, MA 01545
Beds
3
Baths
2
SqFt
2,265
Style
Single Family
Built
1968
Beautifully maintained and situated in a quiet, highly desired neighborhood, this versatile 3-bed, 2-bath split-level home is just mins away from rt. 9, dining, grocery stores and mere steps away from Beal School and Glavin soccer fields. Recent upgrades include a fully renovated basement with kitchenette, ideal as an in-law suite or guest apartment, a remodeled main kitchen, refinished hardwood floors throughout, new sliding door, new shed, and a freshly built stone patio. The fenced-in backyard oasis features a screened porch, custom stone firepit, and elevated hot tub deck. The attached 2-car garage offers ample storage and flows seamlessly into the laundry room. A whole-house fan is in place and natural gas hookup is inside — ready to convert if desired. Located in the sought-after Shrewsbury school system. Open house 9/12 - 11:30am -1:30pm & 9/13 - 10:30am-12pm
Open Houses
Market Value Analysis
* Analysis is based on 24 actively listed and recently sold comparable properties strictly within Shrewsbury, MA.
Property Details
Financials
Parking
Interior Specifications
Climate & Utilities
Building & Exterior
Property & Lot
Amenities & Appliances
Electric Water Heater • Dishwasher • Disposal • Microwave • Refrigerator • Washer • Dryer • Range
Neighborhood
Shopping • Park • Walk/Jog Trails • Medical Facility • Public School
Geography
Floorplan Breakdown
Structural Layout
Living Room
Lvl nullFlooring - Hardwood, Open Floorplan
Dining Room
Lvl nullFlooring - Hardwood, Exterior Access, Open Floorplan
Kitchen
Lvl nullFlooring - Stone/Ceramic Tile, Stainless Steel Appliances
Master Bedroom
Lvl nullCeiling Fan(s), Flooring - Hardwood, Balcony / Deck, Exterior Access
Bedroom 3
Lvl nullCeiling Fan(s), Flooring - Hardwood
Property History
$688,000
Sep 7, 2026
MLS® 73572648
$725,000
Sep 6, 2026
MLS® 73553639
$725,000
Jul 22, 2026
MLS® 73553639
Population
38,876
U.S. Census Bureau, ACS 2024 5-Year Estimates (B01003)
Median Household Income
$139K
U.S. Census Bureau, ACS 2024 5-Year Estimates (B19013)
Renter-Occupied Homes
27.8%
U.S. Census Bureau, ACS 2024 5-Year Estimates (B25003)
New Construction Permits — Worcester County
1,806 housing units permitted in the last 12 months (-4% vs the prior 12 months) — 1,006 in 5+ unit buildings
U.S. Census Bureau, Building Permits Survey (through Jun '26)
ADU Potential
Massachusetts allows one accessory dwelling unit by right in single-family zoning districts statewide (M.G.L. c. 40A §3; 760 CMR 71.00, effective Feb 2025). Estimated maximum ADU size for this property: 900 sq ft (the lesser of 900 sq ft or half the 2,265 sq ft principal dwelling). Lot size: 14,778 sq ft.
Based on listing data, which indicates the property type — not the zoning district. Local dimensional, septic (Title 5), and historic-district requirements still apply. Not legal advice — verify with the municipality.
Listing Agent: Anthony Elworthy
Listing Office: Razzano Realty Group
MLS® Number: 73572648
Open Houses
Browse More Homes in Shrewsbury
Explore other active listings in the area.
 $1,100,00032 Sewall StShrewsbury, MA4 bd3 ba2,810 sqft
 $375,000154 Boylston StreetShrewsbury, MA2 bd1 ba906 sqft
 $620,0006 Maple CircleShrewsbury, MA3 bd1 ba1,539 sqft
 $1,599,00021 Ashwood CirShrewsbury, MA4 bd4 ba4,816 sqft
 $585,0008 Vista DrShrewsbury, MA3 bd2 ba1,427 sqft
 $309,00020 Overlook AveShrewsbury, MA1 bd1 ba672 sqft