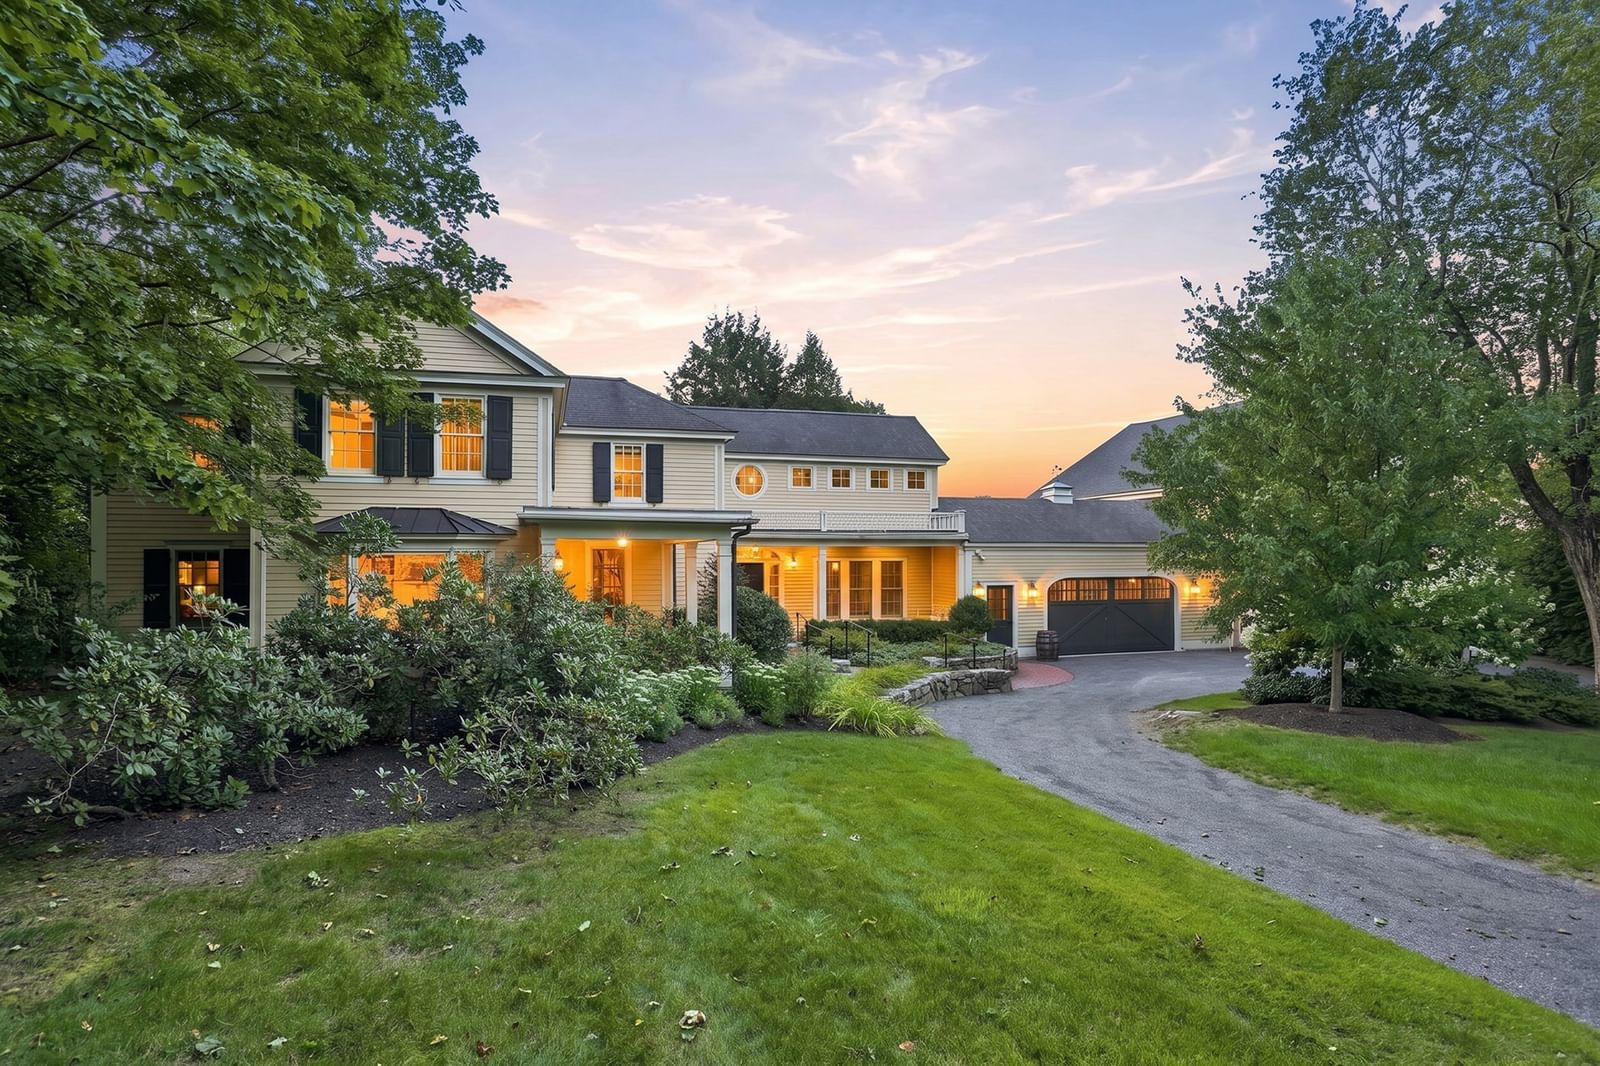
42 Adams Street Lexington — Photo 1 of 42
$5,000,000
42 Adams Street, Lexington, MA 02420
Lexington, MA 02420 — Meriam Hill
Beds
6
Baths
4
SqFt
5,437
Style
Single Family
Built
1850
Maplemere is one of Lexington’s truly distinctive properties, with origins dating to the early 19th century. The architectural character, historic barn, and carriage house preserve a tangible connection to Lexington’s agricultural past. Set on 1.7 acres in the coveted Meriam Hill neighborhood and directly abutting 27 acres of conservation land, Maplemere enjoys an extraordinary sense of privacy, permanence, and protected natural beauty. Mature landscaping and expansive grounds create a rare feeling of seclusion while remaining close to the character and community of Lexington. Inside, gracious living spaces are designed for both sophisticated entertaining and comfortable family life, all anchored by a magnificent family room that invites gathering. A large wrap-around porch, partially screened-in, extends the living spaces outdoors, creating beautiful settings for dining, entertaining, and enjoying the landscape throughout the seasons. The main level is thoughtfully designed for modern living, with a private second main bedroom offering the rare convenience of first-floor living. Two dedicated home offices provide elegant spaces for work or study, while a handsome library offers a quiet retreat for reading and conversation. Upstairs, the primary suite offers a particularly special vantage point, overlooking the protected conservation land and opening to a private walk-out balcony. Four additional bedrooms provide generous accommodations for family and guests, complemented by a fitness room. The grounds unfold as a private retreat, with a beautiful swimming pool and pool house at the heart of summer living. The surrounding conservation land provides a peaceful backdrop and protected views, while mature trees and gardens create an atmosphere of timeless beauty. There is a rare sense of continuity at Maplemere. The land that once supported a historic Lexington farm now provides the backdrop for an extraordinary modern lifestyle. A landmark property, Maplemere offers something increasingly difficult to find: enduring land, exceptional privacy, and a home thoughtfully designed for generations of living. Ideally situated just blocks from Lexington Center, this location offers exceptional proximity to top-rated schools and major commuter routes.
Market Value Analysis
* Analysis is based on 24 actively listed and recently sold comparable properties strictly within Lexington, MA.
Property Details
Financials
Parking
Interior Specifications
Climate & Utilities
Building & Exterior
Property & Lot
Amenities & Appliances
Gas Water Heater • Oven • Dishwasher • Disposal • Trash Compactor • Microwave • Range • Refrigerator • Freezer • Washer • Dryer • Range Hood • Plumbed For Ice Maker
Neighborhood
Public Transportation • Shopping • Pool • Tennis Court(s) • Park • Walk/Jog Trails
Geography
Floorplan Breakdown
Structural Layout
Living Room
Lvl Main,First28 x 20
Closet/Cabinets - Custom Built, Flooring - Hardwood, Window(s) - Picture, Lighting - Sconce, Crown Molding
Dining Room
Lvl Main,First21 x 15
Flooring - Hardwood, French Doors, Exterior Access, Lighting - Overhead, Crown Molding, Pocket Door
Kitchen
Lvl Main,First14 x 16
Closet/Cabinets - Custom Built, Flooring - Hardwood, Window(s) - Bay/Bow/Box, Dining Area, Pantry, Countertops - Stone/Granite/Solid, Kitchen Island, Breakfast Bar / Nook, Country Kitchen, Deck - Exterior, Exterior Access, Open Floorplan, Recessed Lighting, Storage, Crown Molding, Window Seat
Office
Lvl Main10 x 13
Flooring - Hardwood, Lighting - Overhead
Family Room
Lvl Main,First22 x 24
Flooring - Hardwood, Window(s) - Bay/Bow/Box, French Doors, Deck - Exterior, Exterior Access, Open Floorplan, Recessed Lighting, Lighting - Pendant, Crown Molding
Master Bedroom
Lvl Second26 x 17
Bathroom - Full, Bathroom - Double Vanity/Sink, Walk-In Closet(s), Closet/Cabinets - Custom Built, Flooring - Hardwood, Balcony / Deck, French Doors, Dressing Room, Recessed Lighting, Crown Molding
Bedroom 2
Lvl Second10 x 13
Bedroom 3
Lvl Second14 x 15
Closet, Flooring - Hardwood, Lighting - Overhead, Crown Molding
Bedroom 4
Lvl Second10 x 13
Flooring - Hardwood
Bedroom 5
Lvl Second18 x 13
Bathroom - Full, Closet, Flooring - Hardwood
Bathroom 1
Lvl Main,First6 x 6
Bathroom - Half, Countertops - Stone/Granite/Solid, Lighting - Sconce, Crown Molding
Bathroom 2
Lvl Main,First11 x 7
Bathroom - Full, Bathroom - With Tub & Shower, Flooring - Stone/Ceramic Tile, Recessed Lighting, Crown Molding
Bathroom 3
Lvl Second8 x 10
Bathroom - Full, Bathroom - With Tub & Shower, Flooring - Stone/Ceramic Tile, Recessed Lighting
Population
16,215
U.S. Census Bureau, ACS 2024 5-Year Estimates (B01003)
Median Household Income
$245K
U.S. Census Bureau, ACS 2024 5-Year Estimates (B19013)
Renter-Occupied Homes
14.0%
U.S. Census Bureau, ACS 2024 5-Year Estimates (B25003)
New Construction Permits — Middlesex County
2,667 housing units permitted in the last 12 months (-2% vs the prior 12 months) — 1,709 in 5+ unit buildings
U.S. Census Bureau, Building Permits Survey (through Jun '26)
ADU Potential
Massachusetts allows one accessory dwelling unit by right in single-family zoning districts statewide (M.G.L. c. 40A §3; 760 CMR 71.00, effective Feb 2025). Estimated maximum ADU size for this property: 900 sq ft (the lesser of 900 sq ft or half the 5,437 sq ft principal dwelling). Lot size: 73,921 sq ft.
Based on listing data, which indicates the property type — not the zoning district. Local dimensional, septic (Title 5), and historic-district requirements still apply. Not legal advice — verify with the municipality.
Listing Agent: Andrea Jackson
Listing Office: Barrett Sotheby's International Realty
MLS® Number: 73571780
Browse More Homes in Lexington
Explore other active listings in the area.
 $3,649,0004 Eliot RdLexington, MA6 bd6 ba6,390 sqft
 $4,695,00023 Burroughs RoadLexington, MA6 bd10 ba8,220 sqft
 $1,125,0005 Maple StLexington, MA4 bd3 ba2,526 sqft
 $1,198,00022 Harbell StLexington, MA3 bd2 ba1,790 sqft
 $3,095,00016 Middleby RoadLexington, MA7 bd5 ba5,114 sqft
 $1,299,0007 Norton RdLexington, MA6 bd4 ba2,577 sqft