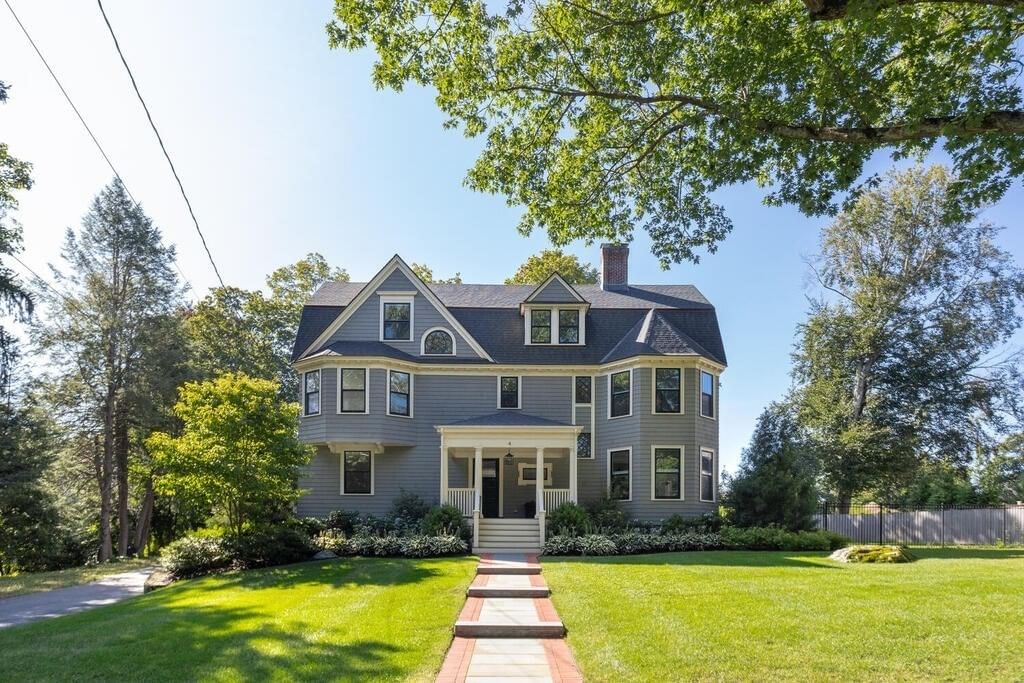
4 Eliot Rd Lexington — Photo 1 of 41
$3,649,000
4 Eliot Rd, Lexington, MA 02421
Lexington, MA 02421 — Munroe Hill
Beds
6
Baths
5
SqFt
6,390
Style
Single Family
Built
1904
Timeless Queen Anne architecture meets modern luxury in this exceptional Munroe Hill residence offering over 6,000 sq ft of beautifully designed living space. Fully renovated and expanded in 2018 by one of the area’s premier builders, the home thoughtfully preserves its period character while delivering the amenities and functionality of today.A gracious foyer with soaring ceilings, herringbone hardwood floors and a grand staircase sets the tone, complemented by intricate moldings and architectural details throughout. The main level features an elegant fireplaced living room, richly detailed dining room and inviting study. At the heart of the home, the chef’s kitchen showcases an oversized marble island, La Cornue range with gas cooktop and electric ovens, high-end appliances and a dedicated coffee/beverage nook. An adjoining breakfast area overlooks the beautifully landscaped backyard and creates an effortless connection to the outdoor living spaces.The second floor features four bedrooms, including a luxurious primary suite with walk-in closet and spa-inspired bath with heated floors and Victoria & Albert soaking tub. Three additional generously sized bedrooms and beautifully appointed baths complete this level. The third floor offers two more bedrooms, a bonus room and full bath, providing exceptional flexibility for guests, work or recreation.The 2018 expansion added a heated 3-car garage with storage and a custom mudroom with built-ins. The finished lower level provides additional space for recreation, entertaining, fitness or a home office.Outside, the fenced and professionally landscaped backyard is a private retreat featuring raised garden beds, an expansive bluestone patio, built-in grill and fire pit surrounded by mature privacy plantings. Set in Lexington’s desirable Munroe Hill neighborhood a short distance from Lexington Center, this extraordinary home combines character, modern luxury and an exceptional in-town location.
Open Houses
Market Value Analysis
* Analysis is based on 24 actively listed and recently sold comparable properties strictly within Lexington, MA.
Property Details
Financials
Parking
Interior Specifications
Climate & Utilities
Building & Exterior
Property & Lot
Amenities & Appliances
Gas Water Heater • Water Heater • Range • Dishwasher • Disposal • Microwave • Refrigerator • Washer • Dryer • Vacuum System • Range Hood
Neighborhood
Public Transportation • Shopping • Pool • Tennis Court(s) • Park • Walk/Jog Trails
Geography
Floorplan Breakdown
Structural Layout
Living Room
Lvl Main,First21.7 x 15.1
Flooring - Hardwood, Window(s) - Bay/Bow/Box, Open Floorplan, Recessed Lighting
Dining Room
Lvl Main,First13.1 x 14.9
Flooring - Hardwood, Window(s) - Bay/Bow/Box, Recessed Lighting, Wainscoting
Kitchen
Lvl Main,First31.1 x 17.2
Flooring - Hardwood, Window(s) - Bay/Bow/Box, Dining Area, Countertops - Stone/Granite/Solid, Kitchen Island, Cabinets - Upgraded, Exterior Access, Open Floorplan, Recessed Lighting, Remodeled, Wine Chiller, Gas Stove, Lighting - Pendant, Crown Molding
Office
Lvl Basement12.4 x 17.9
Flooring - Wall to Wall Carpet
Family Room
Lvl Basement37.7 x 28.3
Bathroom - Half, Closet, Flooring - Wall to Wall Carpet, Window(s) - Bay/Bow/Box, Open Floorplan, Recessed Lighting
Master Bedroom
Lvl Second22.2 x 15.1
Bathroom - Full, Walk-In Closet(s), Flooring - Hardwood, Window(s) - Bay/Bow/Box, Double Vanity, Recessed Lighting
Bedroom 2
Lvl Second13 x 15.4
Bedroom 3
Lvl Second13.2 x 14.2
Bathroom - Full, Closet, Closet/Cabinets - Custom Built, Flooring - Hardwood, Window(s) - Bay/Bow/Box
Bedroom 4
Lvl Second13.1 x 13.7
Bathroom - Full, Closet, Closet/Cabinets - Custom Built, Flooring - Hardwood, Window(s) - Bay/Bow/Box
Bedroom 5
Lvl Third15.2 x 17.2
Bathroom - Full, Walk-In Closet(s), Flooring - Wall to Wall Carpet, Double Vanity
Bathroom 1
Lvl Second16.8 x 12.3
Bathroom - Full, Bathroom - Double Vanity/Sink, Bathroom - Tiled With Shower Stall, Flooring - Stone/Ceramic Tile, Window(s) - Bay/Bow/Box, Countertops - Upgraded, Jacuzzi / Whirlpool Soaking Tub, Double Vanity, Recessed Lighting
Bathroom 2
Lvl Second6.1 x 9.5
Bathroom - Full, Bathroom - Tiled With Tub & Shower, Closet, Flooring - Stone/Ceramic Tile, Window(s) - Bay/Bow/Box, Countertops - Stone/Granite/Solid, Double Vanity
Bathroom 3
Lvl Second8.1 x 6
Bathroom - Full, Bathroom - Tiled With Shower Stall, Flooring - Stone/Ceramic Tile, Window(s) - Bay/Bow/Box, Countertops - Stone/Granite/Solid, Double Vanity
Population
18,080
U.S. Census Bureau, ACS 2024 5-Year Estimates (B01003)
Median Household Income
$228K
U.S. Census Bureau, ACS 2024 5-Year Estimates (B19013)
Renter-Occupied Homes
24.1%
U.S. Census Bureau, ACS 2024 5-Year Estimates (B25003)
New Construction Permits — Middlesex County
2,667 housing units permitted in the last 12 months (-2% vs the prior 12 months) — 1,709 in 5+ unit buildings
U.S. Census Bureau, Building Permits Survey (through Jun '26)
ADU Potential
Massachusetts allows one accessory dwelling unit by right in single-family zoning districts statewide (M.G.L. c. 40A §3; 760 CMR 71.00, effective Feb 2025). Estimated maximum ADU size for this property: 900 sq ft (the lesser of 900 sq ft or half the 6,390 sq ft principal dwelling). Lot size: 22,713 sq ft.
Based on listing data, which indicates the property type — not the zoning district. Local dimensional, septic (Title 5), and historic-district requirements still apply. Not legal advice — verify with the municipality.
Listing Agent: Lori Talanian
Listing Office: William Raveis R.E. & Home Services
MLS® Number: 73572936
Open Houses
Browse More Homes in Lexington
Explore other active listings in the area.
 $1,299,0007 Norton RdLexington, MA6 bd4 ba2,577 sqft
 $999,00072 Valleyfield StLexington, MA2 bd2 ba1,209 sqft
 $2,449,0004 Augustus RdLexington, MA5 bd5 ba4,288 sqft
 $949,0001 Constitution RdLexington, MA3 bd2 ba1,372 sqft
 $2,549,000232 Lincoln StreetLexington, MA5 bd5 ba4,696 sqft
 $2,649,0001 Cushing StreetLexington, MA5 bd5 ba4,526 sqft