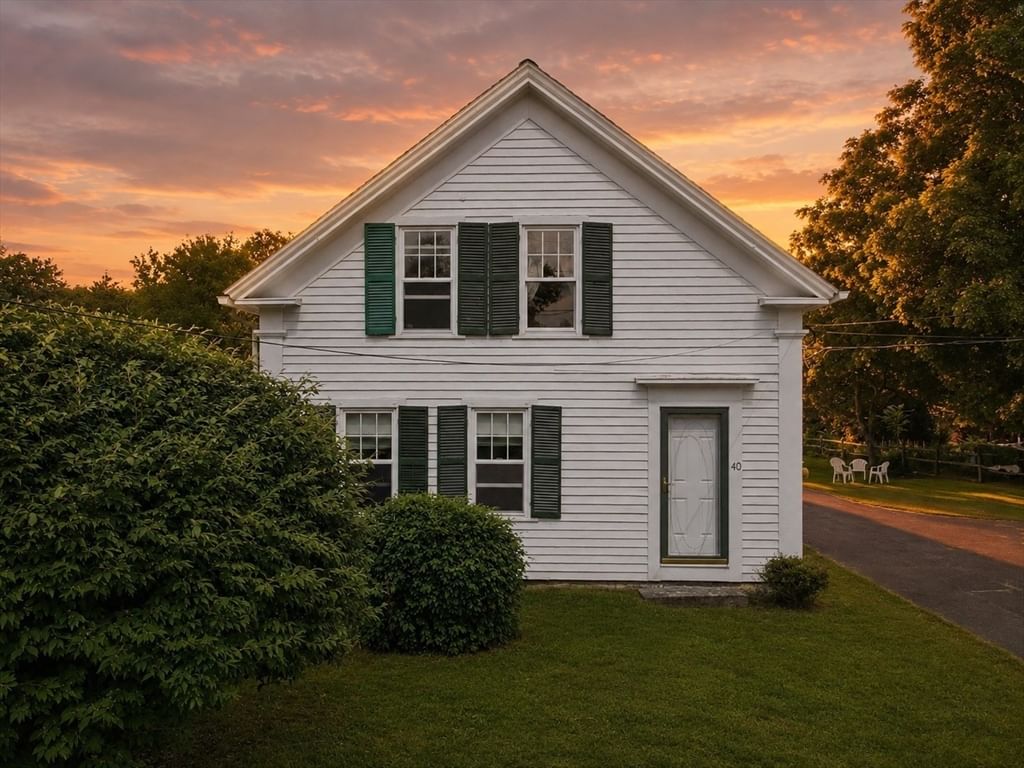
40 Boylston Circle Shrewsbury — Photo 1 of 25
$568,000
40 Boylston Circle, Shrewsbury, MA 01545
Shrewsbury, MA 01545
Beds
3
Baths
2
SqFt
1,628
Style
Single Family
Built
1865
Opportunity awaits in one of Shrewsbury's most convenient locations! Set on just over a half-acre with easy access to I-290 and all the shopping, dining, and amenities of Shrewsbury Center, this Colonial offers the perfect opportunity to make a home your own. Inside, the traditional layout features a welcoming living room, formal dining room, cabinet-packed kitchen, convenient first-floor laundry, and two full baths. Upstairs, you'll find three generously sized bedrooms offering comfortable living space. Outside, the expansive backyard provides endless possibilities for entertaining, gardening, or simply enjoying the outdoors, complete with a storage shed, established garden area, and mature fruit trees. Whether you're looking to personalize your forever home or invest in a property with outstanding potential, this is a chance to create something truly special in a sought-after location.
Immersive Experience
Market Value Analysis
* Analysis is based on 24 actively listed and recently sold comparable properties strictly within Shrewsbury, MA.
Property Details
Financials
Parking
Interior Specifications
Climate & Utilities
Building & Exterior
Property & Lot
Amenities & Appliances
Water Heater
Neighborhood
Shopping • Park • Laundromat • House of Worship
Geography
Floorplan Breakdown
Structural Layout
Living Room
Lvl First14 x 14
Flooring - Hardwood
Dining Room
Lvl First13 x 15
Flooring - Hardwood
Kitchen
Lvl First9 x 12
Flooring - Laminate, Pantry
Master Bedroom
Lvl First14 x 19
Closet, Flooring - Wall to Wall Carpet
Bedroom 2
Lvl Second14 x 14
Bedroom 3
Lvl Second14 x 12
Bathroom - Full, Flooring - Wall to Wall Carpet, Exterior Access
Bathroom 1
Lvl First9 x 12
Bathroom - 3/4, Bathroom - With Shower Stall, Flooring - Laminate
Bathroom 2
Lvl Second8 x 12
Bathroom - Full, Bathroom - Tiled With Tub & Shower, Closet - Linen
Population
38,876
U.S. Census Bureau, ACS 2024 5-Year Estimates (B01003)
Median Household Income
$139K
U.S. Census Bureau, ACS 2024 5-Year Estimates (B19013)
Renter-Occupied Homes
27.8%
U.S. Census Bureau, ACS 2024 5-Year Estimates (B25003)
New Construction Permits — Worcester County
1,806 housing units permitted in the last 12 months (-4% vs the prior 12 months) — 1,006 in 5+ unit buildings
U.S. Census Bureau, Building Permits Survey (through Jun '26)
ADU Potential
Massachusetts allows one accessory dwelling unit by right in single-family zoning districts statewide (M.G.L. c. 40A §3; 760 CMR 71.00, effective Feb 2025). Estimated maximum ADU size for this property: 814 sq ft (the lesser of 900 sq ft or half the 1,628 sq ft principal dwelling). Lot size: 24,660 sq ft.
Based on listing data, which indicates the property type — not the zoning district. Local dimensional, septic (Title 5), and historic-district requirements still apply. Not legal advice — verify with the municipality.
Listing Agent: Nicole Berthiaume
Listing Office: Lamacchia Realty, Inc.
MLS® Number: 73570526
Browse More Homes in Shrewsbury
Explore other active listings in the area.
 $1,100,00032 Sewall StShrewsbury, MA4 bd3 ba2,810 sqft
 $375,000154 Boylston StreetShrewsbury, MA2 bd1 ba906 sqft
 $620,0006 Maple CircleShrewsbury, MA3 bd1 ba1,539 sqft
 $688,00036 Roman DrShrewsbury, MA3 bd2 ba2,265 sqft
 $1,599,00021 Ashwood CirShrewsbury, MA4 bd4 ba4,816 sqft
 $585,0008 Vista DrShrewsbury, MA3 bd2 ba1,427 sqft