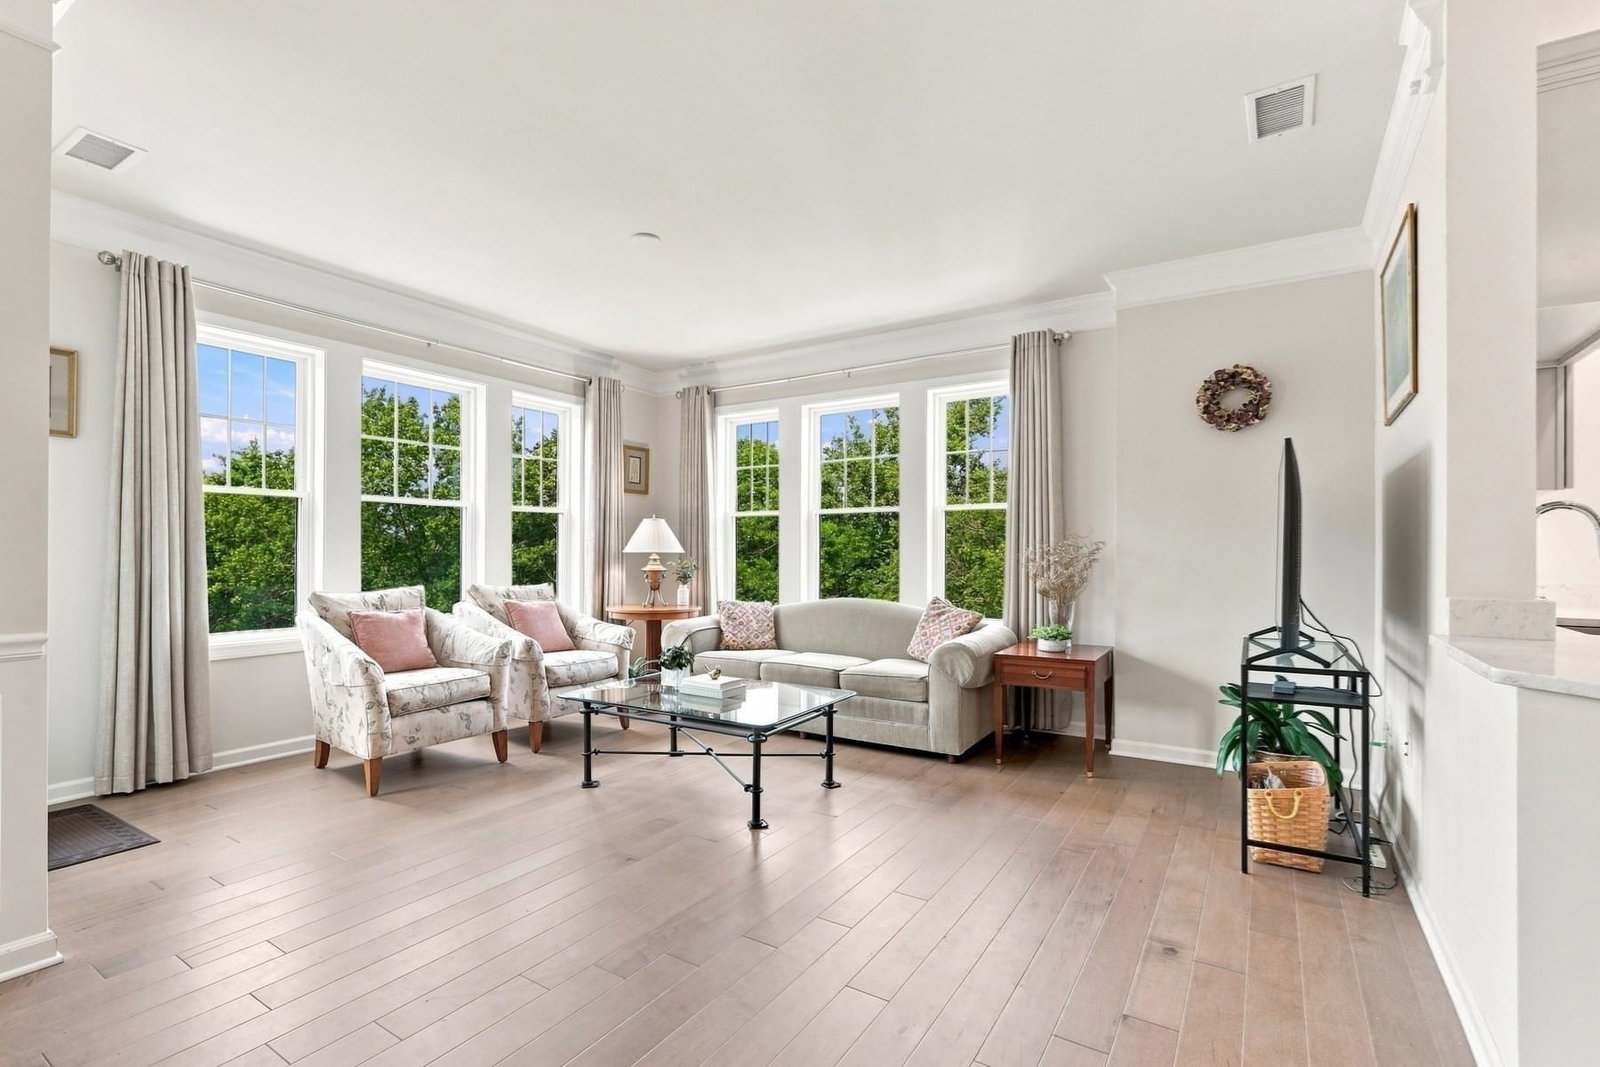
4 Francis Dr #412 Andover — Photo 1 of 34
$649,900
4 Francis Dr #412, Andover, MA 01810
Andover, MA 01810
Beds
2
Baths
2
SqFt
1,500
Style
Condominium
Built
2018
Welcome to Riverside Woods, a highly sought-after 62+ community! This TOP-FLOOR BACK CORNER UNIT enjoys PANORAMIC WOODED VIEWS and a peaceful, private setting surrounded by nature. With an abundance of natural light from 15 oversized windows, this beautifully maintained, young condo offers a fresh, modern feel throughout. Featuring 5 rooms, 2 bedrooms, and 2 baths, the spacious OPEN-CONCEPT kitchen, living, and dining area creates an inviting flow for everyday living and entertaining. Beautiful wood flooring flows throughout the foyer/hall, kitchen, dining, and living areas. The kitchen features beautiful light gray shaker-style cabinetry, stainless steel appliances, quartz countertops, and a center island. The sun-filled living room opens to a private balcony where you can unwind while enjoying panoramic views of the surrounding conservation land. The dining area is beautifully accented with crown molding and wainscoting. The spacious primary suite features a walk-in closet and en-suite bath with double vanity and walk-in shower. A private second bedroom, full bath, and large utility/laundry room with washer & dryer complete the home. Enjoy 9-ft ceilings, recessed lighting, and detailed wainscoting and crown molding. Complete with 2 garage spaces! Community amenities include a clubhouse with fitness center, outdoor patio with grills, and scenic trails. A truly special opportunity to enjoy exceptional natural light, beautiful finishes and panoramic wooded views all within the desirable Riverside Woods community.
Market Value Analysis
* Analysis is based on 22 actively listed and recently sold comparable properties strictly within Andover, MA.
Property Details
Financials
Parking
Interior Specifications
Climate & Utilities
Building & Exterior
Property & Lot
Amenities & Appliances
Range • Dishwasher • Disposal • Microwave • Refrigerator • Freezer • Washer • Dryer
Neighborhood
Public Transportation • Shopping • Walk/Jog Trails • Medical Facility • Laundromat • Conservation Area
Geography
Floorplan Breakdown
Structural Layout
Living Room
Lvl Fourth Floor16.5 x 13.11
Balcony - Exterior, Open Floorplan, Crown Molding, Flooring - Engineered Hardwood
Dining Room
Lvl Fourth Floor15.4 x 10.1
Chair Rail, Open Floorplan, Wainscoting, Lighting - Overhead, Crown Molding, Decorative Molding, Flooring - Engineered Hardwood
Kitchen
Lvl Fourth Floor17.4 x 14.3
Countertops - Stone/Granite/Solid, Kitchen Island, Recessed Lighting, Stainless Steel Appliances, Lighting - Pendant, Flooring - Engineered Hardwood
Master Bedroom
Lvl Fourth Floor17.4 x 15.4
Bathroom - Full, Closet, Flooring - Wall to Wall Carpet
Bedroom 2
Lvl Fourth Floor16.2 x 11
Bathroom 1
Lvl Fourth Floor10.4 x 9.1
Bathroom - With Shower Stall, Closet, Flooring - Stone/Ceramic Tile, Countertops - Stone/Granite/Solid, Double Vanity, Recessed Lighting
Bathroom 2
Lvl Fourth Floor11.1 x 10.2
Bathroom - Full, Bathroom - With Tub & Shower, Flooring - Stone/Ceramic Tile, Recessed Lighting
Population
35,648
U.S. Census Bureau, ACS 2024 5-Year Estimates (B01003)
Median Household Income
$173K
U.S. Census Bureau, ACS 2024 5-Year Estimates (B19013)
Renter-Occupied Homes
20.1%
U.S. Census Bureau, ACS 2024 5-Year Estimates (B25003)
New Construction Permits — Essex County
992 housing units permitted in the last 12 months (-15% vs the prior 12 months) — 515 in 5+ unit buildings
U.S. Census Bureau, Building Permits Survey (through Jun '26)
Listing Agent: Kerry Lapiana
Listing Office: Diamond Key Real Estate
MLS® Number: 73568350
Browse More Homes in Andover
Explore other active listings in the area.
 $599,90058 Morton Street Unit AAndover, MA3 bd2 ba1,184 sqft
 $589,0002 Francis Dr. Unit 401Andover, MA2 bd2 ba1,490 sqft
 $439,9992 Francis Dr Unit 203Andover, MA1 bd1 ba955 sqft
 $499,00040 Chestnut St Unit 3Andover, MA2 bd1 ba1,247 sqft
 $359,00012 Maple Ave Unit 3Andover, MA1 bd1 ba766 sqft
 $599,9001 Powder Mill Square Unit 107Andover, MA2 bd2 ba1,362 sqft