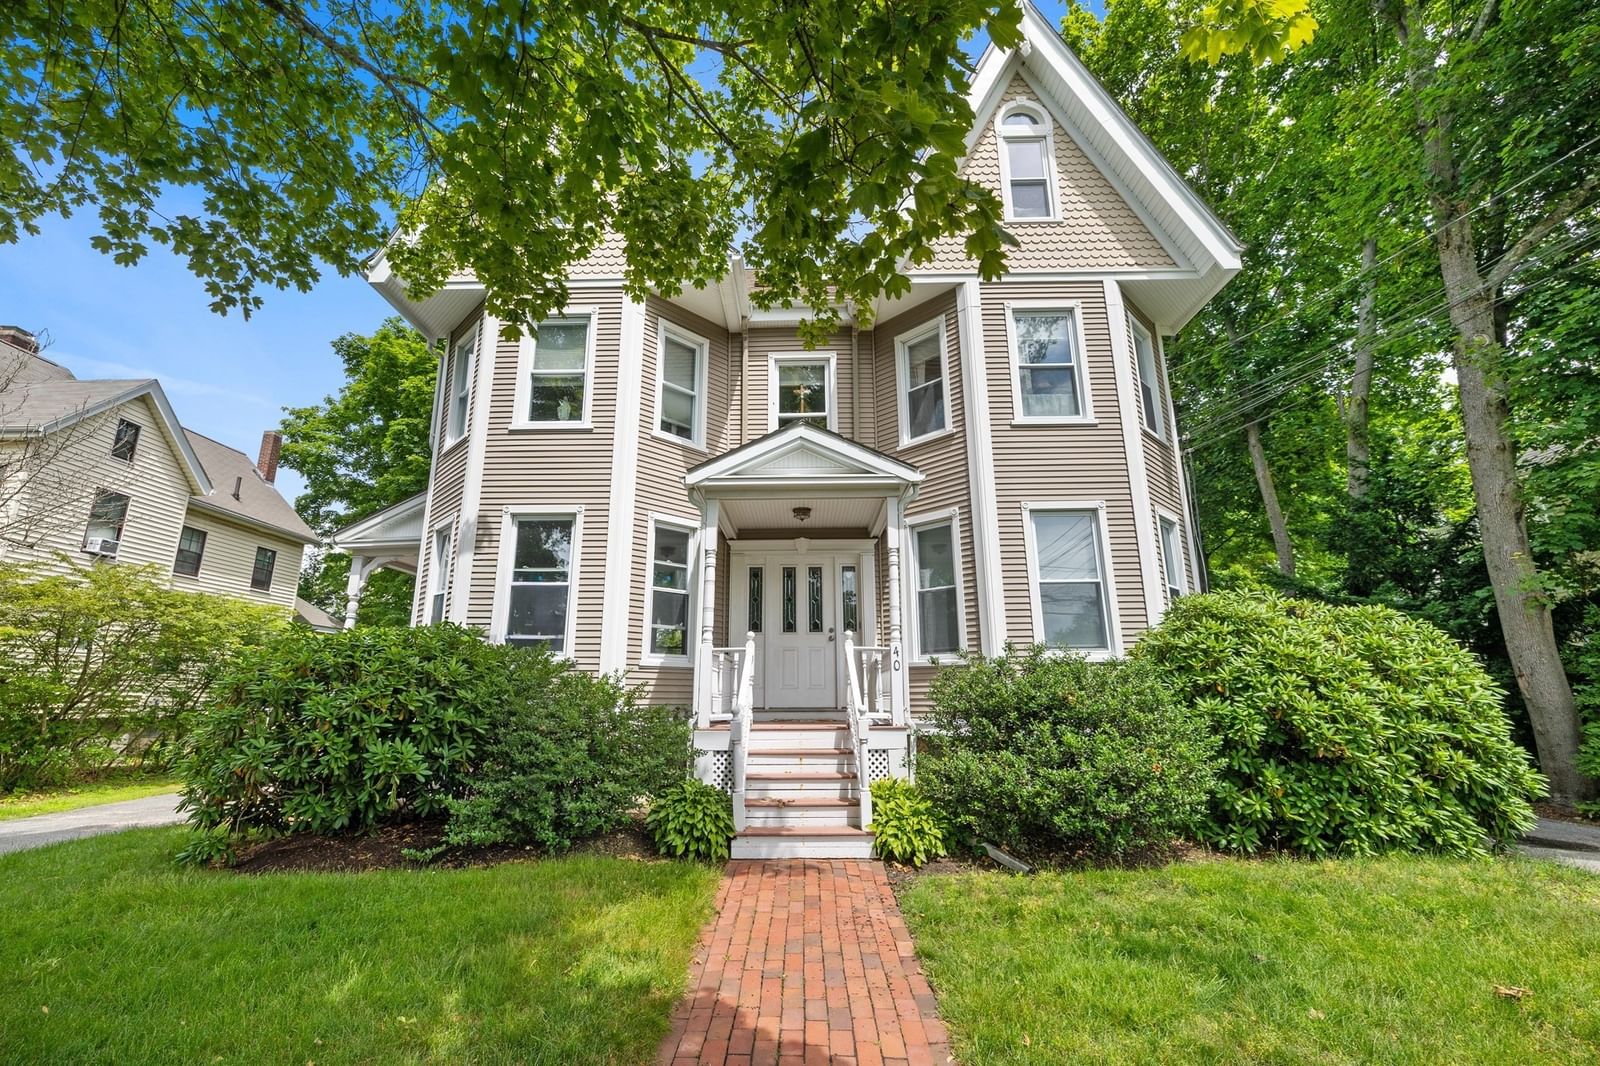
40 Chestnut St #3 Andover — Photo 1 of 26
$499,000
40 Chestnut St #3, Andover, MA 01810
Andover, MA 01810
Beds
2
Baths
1
SqFt
1,247
Style
Condominium
Built
1910
Sophisticated downtown living in one of Andover’s most coveted locations. Welcome to 40 Chestnut Street, Unit 3, a beautifully renovated residence where thoughtful updates, character, and effortless convenience come together. Freshly painted interiors are enhanced by skylights and recessed lighting, creating a bright, polished atmosphere throughout. The newly renovated kitchen offers a fresh, modern aesthetic, complemented by an upgraded bath and custom closet. A new AC split system and hot water heater add comfort and peace of mind. Enjoy the rare conveniences of in-unit laundry, additional basement storage, and two off-street parking spaces. Outside, unwind on the balcony overlooking the park or enjoy the property’s common outdoor space. Pet friendly and perfectly positioned just moments from downtown Andover’s acclaimed restaurants, cafés, boutiques, commuter rail, and vibrant town center. Offered at $499,000, this is a rare opportunity to enjoy an elevated, low-maintenance lifestyle in the heart of Andover....Offers Due Tuesday Sept 8th @ 2pm
Immersive Experience
Market Value Analysis
* Analysis is based on 22 actively listed and recently sold comparable properties strictly within Andover, MA.
Property Details
Financials
Parking
Interior Specifications
Climate & Utilities
Building & Exterior
Property & Lot
Amenities & Appliances
Range • Dishwasher • Disposal • Microwave • Refrigerator • Washer • Dryer
Neighborhood
Public Transportation • Shopping • Park • Walk/Jog Trails • Medical Facility • Laundromat
Geography
Floorplan Breakdown
Structural Layout
Living Room
Lvl Third21 x 21
Skylight, Cathedral Ceiling(s), Flooring - Hardwood, Balcony / Deck, Recessed Lighting, Slider
Kitchen
Lvl Third19 x 12
Closet, Flooring - Hardwood, Pantry, Countertops - Stone/Granite/Solid, Open Floorplan, Recessed Lighting, Remodeled, Stainless Steel Appliances
Master Bedroom
Lvl Third29 x 14
Ceiling Fan(s), Walk-In Closet(s), Closet/Cabinets - Custom Built, Flooring - Hardwood, Crown Molding
Bedroom 2
Lvl Third14 x 14
Bathroom 1
Lvl Third8 x 5
Bathroom - Full, Bathroom - With Tub & Shower, Flooring - Stone/Ceramic Tile
Population
35,648
U.S. Census Bureau, ACS 2024 5-Year Estimates (B01003)
Median Household Income
$173K
U.S. Census Bureau, ACS 2024 5-Year Estimates (B19013)
Renter-Occupied Homes
20.1%
U.S. Census Bureau, ACS 2024 5-Year Estimates (B25003)
New Construction Permits — Essex County
992 housing units permitted in the last 12 months (-15% vs the prior 12 months) — 515 in 5+ unit buildings
U.S. Census Bureau, Building Permits Survey (through Jun '26)
Listing Agent: Team Lillian Montalto
Listing Office: Lillian Montalto Signature Properties
MLS® Number: 73571644
Browse More Homes in Andover
Explore other active listings in the area.
 $439,9992 Francis Dr Unit 203Andover, MA1 bd1 ba955 sqft
 $359,00012 Maple Ave Unit 3Andover, MA1 bd1 ba766 sqft
 $599,9001 Powder Mill Square Unit 107Andover, MA2 bd2 ba1,362 sqft
 $319,9005 Longwood Drive Unit 205Andover, MA2 bd1 ba1,153 sqft
 $1,279,90032 Bobby Jones Dr Unit 32Andover, MA2 bd4 ba3,391 sqft
 $529,90058 Maple Ave Unit 58Andover, MA3 bd1 ba1,265 sqft