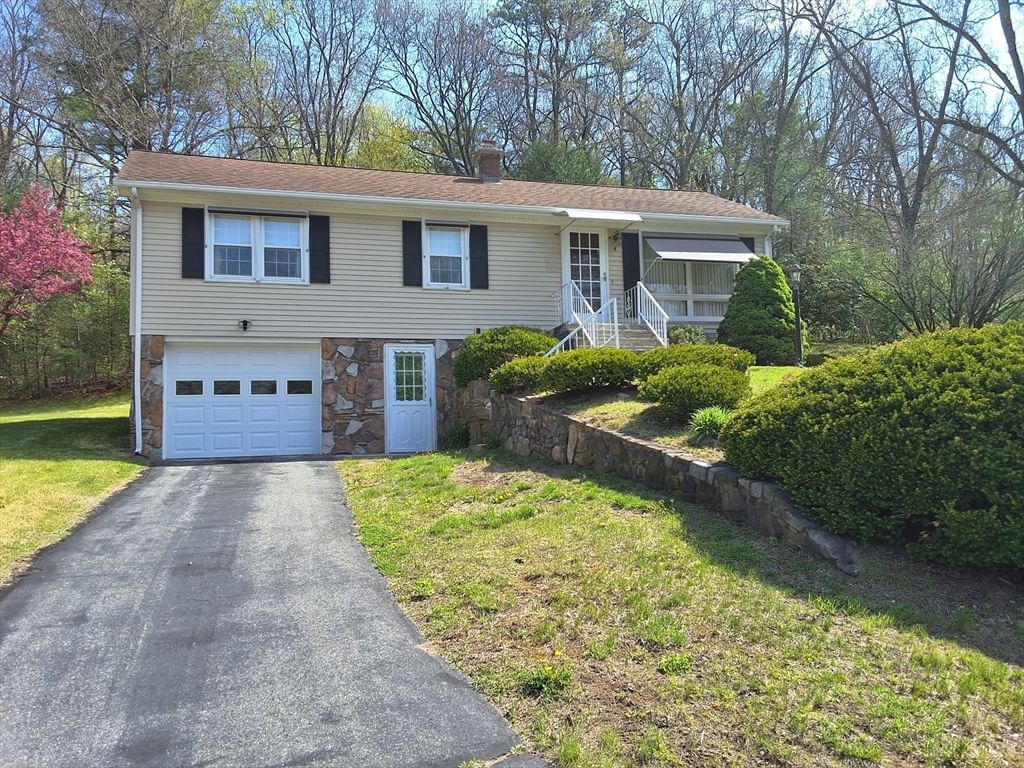
4 Emelda St Palmer — Photo 1 of 39
$345,000
4 Emelda St, Palmer, MA 01069
Palmer, MA 01069
Beds
3
Baths
1
SqFt
1,092
Style
Single Family
Built
1960
This immaculate 3-bedroom, 1-bath ranch is hitting the market for the first time and offers fantastic curb appeal. The home features an open-concept layout including a bright sunken living room, a dining area, and a kitchen equipped with ample cabinetry and a breakfast bar. The main level provides easy living with three comfortable bedrooms and a full bath. While the kitchen and bathroom feature vinyl flooring, hardwood floors run throughout the rest of the home, including under the carpeting in the living room. From the dining room, a sliding door leads to a large wooden deck that is perfect for outdoor entertaining full walk-out basement includes laundry facilities, storage, and workshop space, with interior access to a one-car under-garage.The basement also offers potential for future finishing and is currently equipped with a stair lift to the main level. Located in a well-established neighborhood, this home is ideally situated near schools, shopping, and Route 20.
Market Value Analysis
* Analysis is based on 23 actively listed and recently sold comparable properties strictly within Palmer, MA.
Property Details
Financials
Parking
Interior Specifications
Climate & Utilities
Building & Exterior
Property & Lot
Amenities & Appliances
Water Heater • Tankless Water Heater • Oven • Dishwasher • Microwave • Range • Refrigerator • Washer • Dryer
Neighborhood
Public Transportation • Shopping • Park • Medical Facility • Laundromat • Conservation Area
Geography
Floorplan Breakdown
Structural Layout
Living Room
Lvl Main,FirstCedar Closet(s), Flooring - Hardwood, Flooring - Wall to Wall Carpet, Window(s) - Bay/Bow/Box, Cable Hookup, Exterior Access, Open Floorplan, Sunken
Dining Room
Lvl Main,FirstFlooring - Hardwood, Window(s) - Bay/Bow/Box, Deck - Exterior, Exterior Access, Open Floorplan, Slider, Lighting - Pendant
Kitchen
Lvl Main,FirstCloset/Cabinets - Custom Built, Flooring - Vinyl, Pantry, Countertops - Upgraded, Breakfast Bar / Nook, Open Floorplan
Master Bedroom
Lvl Main,FirstCloset, Flooring - Hardwood
Bedroom 2
Lvl Main,FirstBedroom 3
Lvl Main,FirstCloset, Flooring - Hardwood
Bathroom 1
Lvl Main,FirstBathroom - Full, Bathroom - With Tub & Shower, Closet - Linen, Flooring - Vinyl
Population
8,821
U.S. Census Bureau, ACS 2024 5-Year Estimates (B01003)
Median Household Income
$80K
U.S. Census Bureau, ACS 2024 5-Year Estimates (B19013)
Renter-Occupied Homes
25.7%
U.S. Census Bureau, ACS 2024 5-Year Estimates (B25003)
New Construction Permits — Hampden County
359 housing units permitted in the last 12 months (+20% vs the prior 12 months) — 74 in 5+ unit buildings
U.S. Census Bureau, Building Permits Survey (through Jun '26)
ADU Potential
Massachusetts allows one accessory dwelling unit by right in single-family zoning districts statewide (M.G.L. c. 40A §3; 760 CMR 71.00, effective Feb 2025). Estimated maximum ADU size for this property: 546 sq ft (the lesser of 900 sq ft or half the 1,092 sq ft principal dwelling). Lot size: 12,197 sq ft.
Based on listing data, which indicates the property type — not the zoning district. Local dimensional, septic (Title 5), and historic-district requirements still apply. Not legal advice — verify with the municipality.
Listing Agent: Dorrinda O'Keefe Shea
Listing Office: Century 21 North East
MLS® Number: 73569968
Browse More Homes in Palmer
Explore other active listings in the area.


