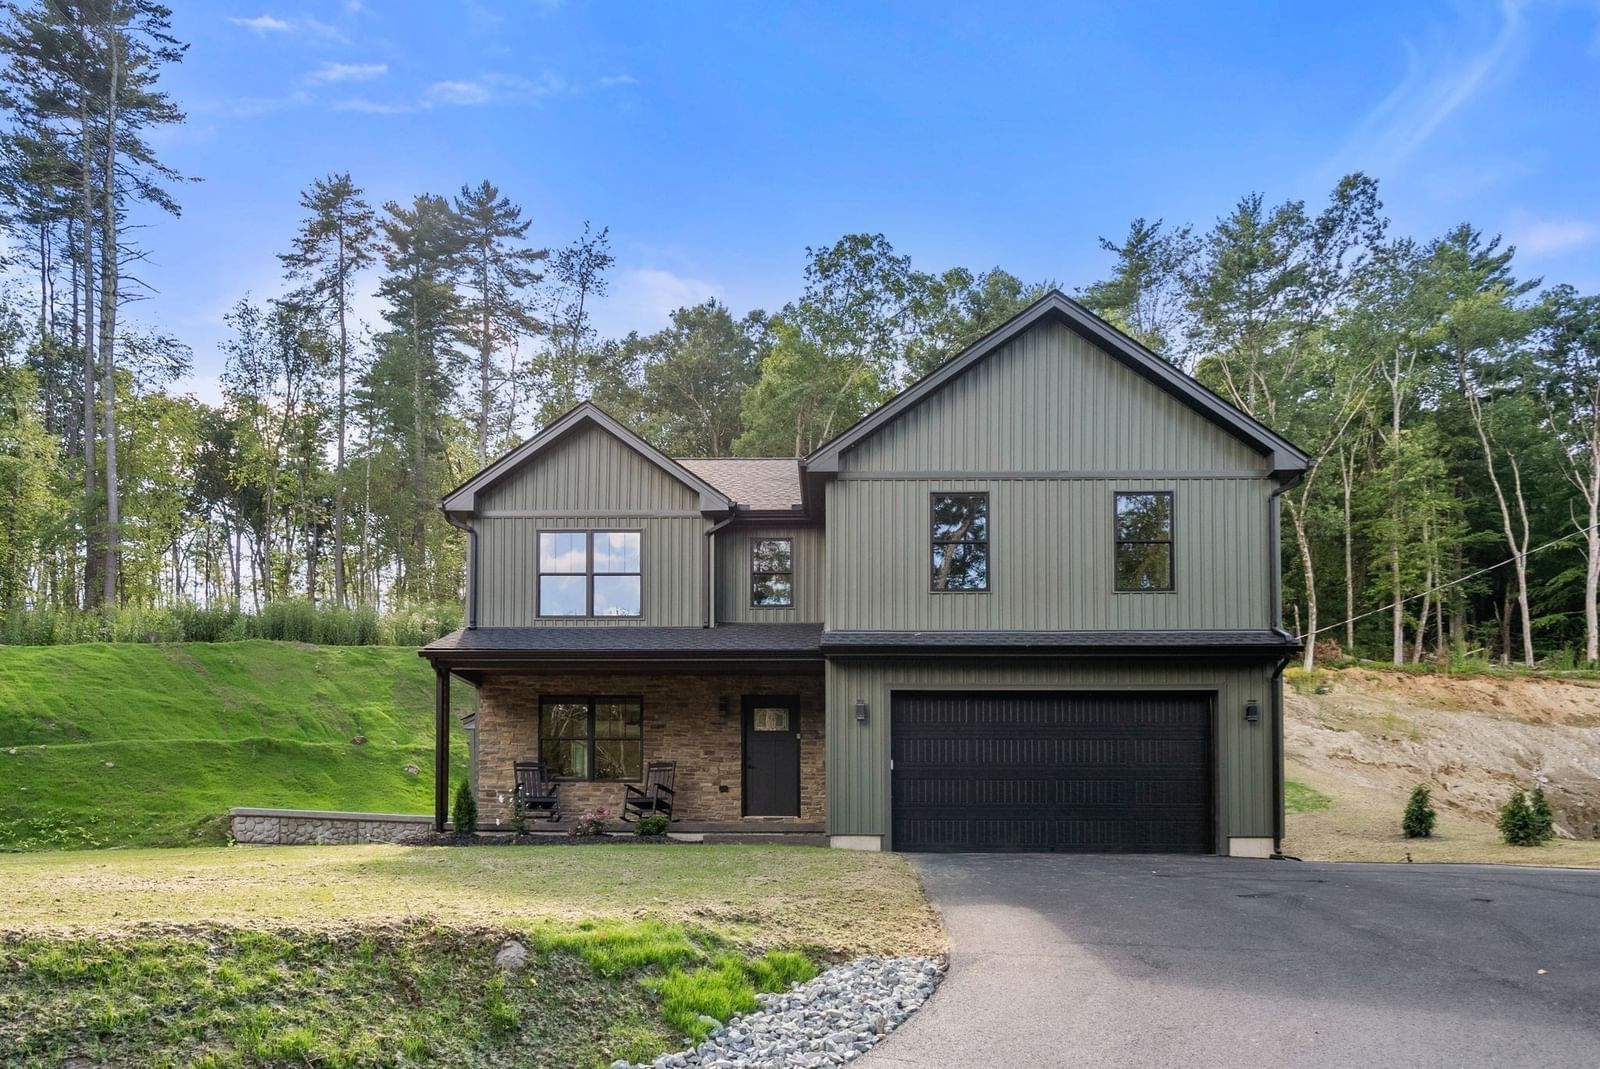
3052 Foster St Palmer — Photo 1 of 34
$669,000
3052 Foster St, Palmer, MA 01069
Palmer, MA 01069
Beds
4
Baths
2.5
SqFt
2,200
Style
Single Family
Built
2026
New construction set on a scenic hilltop where distinctive design, beautiful finishes and an impressive setting come together. Step inside to an open interior highlighted by hardwood floors, detailed millwork and carefully selected finishes throughout. The main living area is anchored by a stone fireplace and flows seamlessly into the dining area and showpiece kitchen. The kitchen immediately draws attention with two-tone cabinetry, brass details, stone countertops and an expansive peninsula offering generous seating. Cabinetry extending toward the ceiling adds to the polished look, while a dedicated pantry area provides additional cabinetry and counter space. Off the dining area, sliders open directly to the new patio, extending the living space outdoors to enjoy the scenery. A beautifully finished half bath completes the first floor. Upstairs, the spacious primary suite creates an impressive retreat with hardwood floors and a private bath featuring dual sinks, a dedicated seated vanity, distinctive mirrors, rich finishes and an oversized tiled shower. Three additional bedrooms and another full bath complete the second level. Each bathroom has been given its own personality through individually selected tile, cabinetry, fixtures and finishes with a beautiful design throughout the home.The open floor plan, extensive hardwood flooring, statement lighting, brass accents and custom details create a cohesive look from room to room. Outside, the elevated setting is surrounded by beautiful scenery, offering a sense of privacy while showcasing the natural landscape. From the hilltop setting to the craftsmanship inside, this newly constructed home stands apart with its combination of space, design and memorable details.
Market Value Analysis
* Analysis is based on 24 actively listed and recently sold comparable properties strictly within Palmer, MA.
Property Details
Financials
Parking
Interior Specifications
Climate & Utilities
Building & Exterior
Property & Lot
Amenities & Appliances
Electric Water Heater • Range • Dishwasher • Microwave • Refrigerator
Geography
Floorplan Breakdown
Structural Layout
Living Room
Lvl Main,FirstFlooring - Hardwood, Open Floorplan, Recessed Lighting
Dining Room
Lvl FirstFlooring - Hardwood, Exterior Access, Recessed Lighting
Kitchen
Lvl FirstFlooring - Hardwood, Countertops - Stone/Granite/Solid, Countertops - Upgraded, Kitchen Island, Cabinets - Upgraded, Open Floorplan, Recessed Lighting, Stainless Steel Appliances, Gas Stove
Master Bedroom
Lvl SecondWalk-In Closet(s), Flooring - Hardwood
Bedroom 2
Lvl SecondBedroom 3
Lvl SecondCloset, Flooring - Hardwood
Bedroom 4
Lvl SecondCloset, Flooring - Hardwood
Bathroom 1
Lvl FirstFlooring - Stone/Ceramic Tile, Countertops - Stone/Granite/Solid
Bathroom 2
Lvl SecondFlooring - Stone/Ceramic Tile, Countertops - Stone/Granite/Solid
Bathroom 3
Lvl SecondFlooring - Stone/Ceramic Tile, Countertops - Stone/Granite/Solid
Population
8,821
U.S. Census Bureau, ACS 2024 5-Year Estimates (B01003)
Median Household Income
$80K
U.S. Census Bureau, ACS 2024 5-Year Estimates (B19013)
Renter-Occupied Homes
25.7%
U.S. Census Bureau, ACS 2024 5-Year Estimates (B25003)
New Construction Permits — Hampden County
359 housing units permitted in the last 12 months (+20% vs the prior 12 months) — 74 in 5+ unit buildings
U.S. Census Bureau, Building Permits Survey (through Jun '26)
ADU Potential
Massachusetts allows one accessory dwelling unit by right in single-family zoning districts statewide (M.G.L. c. 40A §3; 760 CMR 71.00, effective Feb 2025). Estimated maximum ADU size for this property: 900 sq ft (the lesser of 900 sq ft or half the 2,200 sq ft principal dwelling). Lot size: 69,260 sq ft.
Based on listing data, which indicates the property type — not the zoning district. Local dimensional, septic (Title 5), and historic-district requirements still apply. Not legal advice — verify with the municipality.
Listing Agent: Marisol Franco
Listing Office: Coldwell Banker Realty - Western MA
MLS® Number: 73572115
Browse More Homes in Palmer
Explore other active listings in the area.


