232 Lincoln Street Lexington — Photo 1 of 42
Recent Drop: $146,000
$2,549,000
232 Lincoln Street, Lexington, MA 02421
Lexington, MA 02421
Beds
5
Baths
4.5
SqFt
4,696
Style
Single Family
Built
2026
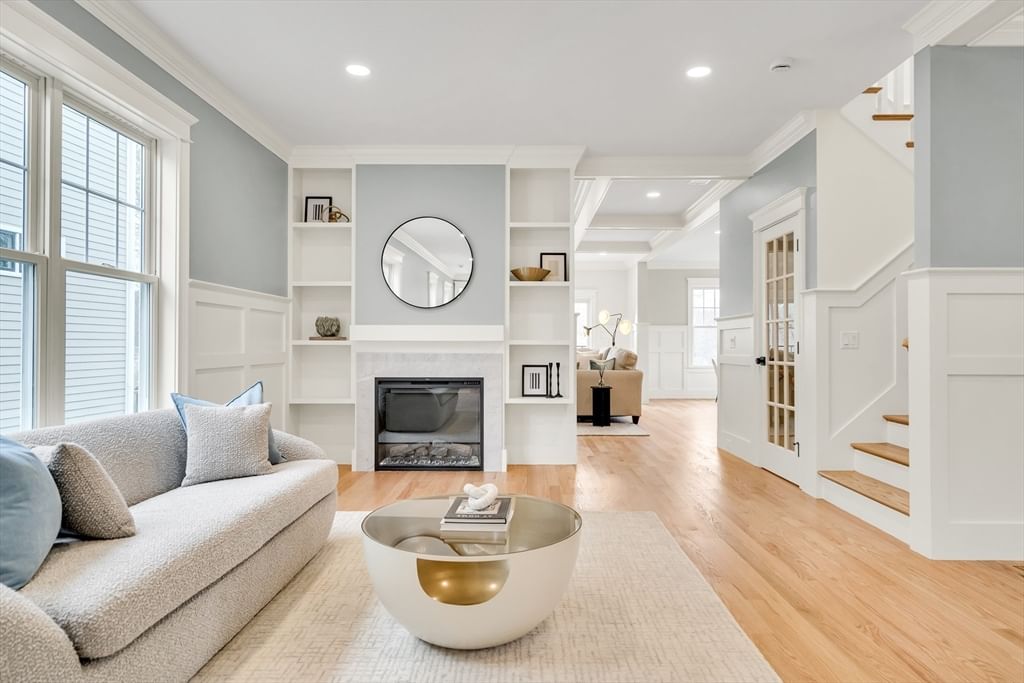
Just completed, amazing new construction by one of Lexington's most experienced builders. Very close to the Bridge Elementary School & Lexington High, & abutting conservation. This 5 bedroom house has 4 full & 1 1/2 bathroom, with 4,696 sf of finished living area. The millwork throughout the house is incredible, with custom built-in shelving in the formal living room & the family room. Both living & family rooms have fireplaces. The wainscoting continues up the staircase to the 2nd level (which has a skylight that allows tons of natural in). The chef's kitchen has all high-end S+S appliances & quartz countertops. The butlers pantry that connects the kitchen to the formal dining room has custom cabinets, a quartz countertop with an additional sink. The lower level has a wet bar, wine chiller & a dishwasher as well a full bathroom & 2 large bonus rooms. There is a 2 car garage that has direct access into the mudroom and half bathroom. Lincoln Field Recreation Center is 1/4 mile away.
Immersive Experience
Market Value Analysis
* Analysis is based on 24 actively listed and recently sold comparable properties strictly within Lexington, MA.
Property Details
Financials
Parking
Interior Specifications
Climate & Utilities
Building & Exterior
Property & Lot
Amenities & Appliances
Electric Water Heater • Tankless Water Heater • Oven • Dishwasher • Disposal • Microwave • Range • Refrigerator • Freezer • Wine Refrigerator • Vacuum System • Range Hood • Second Dishwasher • Stainless Steel Appliance(s) • Plumbed For Ice Maker
Neighborhood
Public Transportation • Shopping • Pool • Tennis Court(s) • Park • Walk/Jog Trails
Geography
Floorplan Breakdown
Structural Layout
Living Room
Lvl Main,First20 x 13.5
Closet/Cabinets - Custom Built, Flooring - Hardwood, Open Floorplan
Dining Room
Lvl Main,First14 x 12.4
Coffered Ceiling(s), Flooring - Hardwood, Open Floorplan, Wainscoting, Lighting - Overhead
Kitchen
Lvl Main,First22 x 13
Flooring - Hardwood, Dining Area, Pantry, Countertops - Stone/Granite/Solid, Kitchen Island, Open Floorplan, Recessed Lighting, Stainless Steel Appliances, Wainscoting, Lighting - Pendant, Lighting - Overhead, Crown Molding
Family Room
Lvl Main,First22 x 13.3
Coffered Ceiling(s), Closet/Cabinets - Custom Built, Flooring - Hardwood, Cable Hookup, Deck - Exterior, Exterior Access, Open Floorplan, Recessed Lighting, Slider, Wainscoting, Crown Molding
Master Bedroom
Lvl Second17.3 x 11.6
Bathroom - Full, Bathroom - Double Vanity/Sink, Walk-In Closet(s), Flooring - Hardwood, Cable Hookup, Recessed Lighting, Crown Molding
Bedroom 2
Lvl Second13.2 x 12
Bedroom 3
Lvl Second13.2 x 12
Bathroom - Full, Bathroom - Double Vanity/Sink, Walk-In Closet(s), Flooring - Hardwood, Recessed Lighting
Bedroom 4
Lvl Second18.3 x 9.6
Bathroom - Full, Bathroom - Double Vanity/Sink, Closet, Flooring - Hardwood, Recessed Lighting
Bedroom 5
Lvl Second17.3 x 10
Bathroom - Full, Bathroom - Double Vanity/Sink, Closet, Flooring - Hardwood, Recessed Lighting
Bathroom 1
Lvl Second13.8 x 9.3
Bathroom - Full, Bathroom - Double Vanity/Sink, Bathroom - Tiled With Tub, Bathroom - Tiled With Tub & Shower, Skylight, Countertops - Stone/Granite/Solid, Cabinets - Upgraded, Recessed Lighting
Bathroom 2
Lvl Second9.9 x 9.6
Bathroom - Full, Bathroom - Double Vanity/Sink, Bathroom - Tiled With Shower Stall, Flooring - Stone/Ceramic Tile, Countertops - Stone/Granite/Solid, Cabinets - Upgraded, Recessed Lighting, Lighting - Sconce
Bathroom 3
Lvl Second9.4 x 7.4
Bathroom - Full, Bathroom - Double Vanity/Sink, Bathroom - Tiled With Shower Stall, Bathroom - Tiled With Tub, Closet/Cabinets - Custom Built, Flooring - Stone/Ceramic Tile, Countertops - Stone/Granite/Solid, Cabinets - Upgraded, Recessed Lighting, Lighting - Sconce
Property History
$2,549,000
Was $2,599,000
Sep 8, 2026
MLS® 73496693
$2,599,000
Was $2,649,000
Jul 27, 2026
MLS® 73496693
$2,649,000
Was $2,695,000
Jun 16, 2026
MLS® 73496693
$2,695,000
Apr 6, 2026
MLS® 73496693
Population
18,080
U.S. Census Bureau, ACS 2024 5-Year Estimates (B01003)
Median Household Income
$228K
U.S. Census Bureau, ACS 2024 5-Year Estimates (B19013)
Renter-Occupied Homes
24.1%
U.S. Census Bureau, ACS 2024 5-Year Estimates (B25003)
New Construction Permits — Middlesex County
2,667 housing units permitted in the last 12 months (-2% vs the prior 12 months) — 1,709 in 5+ unit buildings
U.S. Census Bureau, Building Permits Survey (through Jun '26)
ADU Potential
Massachusetts allows one accessory dwelling unit by right in single-family zoning districts statewide (M.G.L. c. 40A §3; 760 CMR 71.00, effective Feb 2025). Estimated maximum ADU size for this property: 900 sq ft (the lesser of 900 sq ft or half the 4,696 sq ft principal dwelling). Lot size: 11,050 sq ft.
Based on listing data, which indicates the property type — not the zoning district. Local dimensional, septic (Title 5), and historic-district requirements still apply. Not legal advice — verify with the municipality.
Listing Agent: Robert Cohen
Listing Office: Coldwell Banker Realty - Lexington
MLS® Number: 73496693
Browse More Homes in Lexington
Explore other active listings in the area.
 $3,649,0004 Eliot RdLexington, MA6 bd6 ba6,390 sqft
 $4,695,00023 Burroughs RoadLexington, MA6 bd10 ba8,220 sqft
 $1,125,0005 Maple StLexington, MA4 bd3 ba2,526 sqft
 $1,198,00022 Harbell StLexington, MA3 bd2 ba1,790 sqft
 $3,095,00016 Middleby RoadLexington, MA7 bd5 ba5,114 sqft
 $1,299,0007 Norton RdLexington, MA6 bd4 ba2,577 sqft