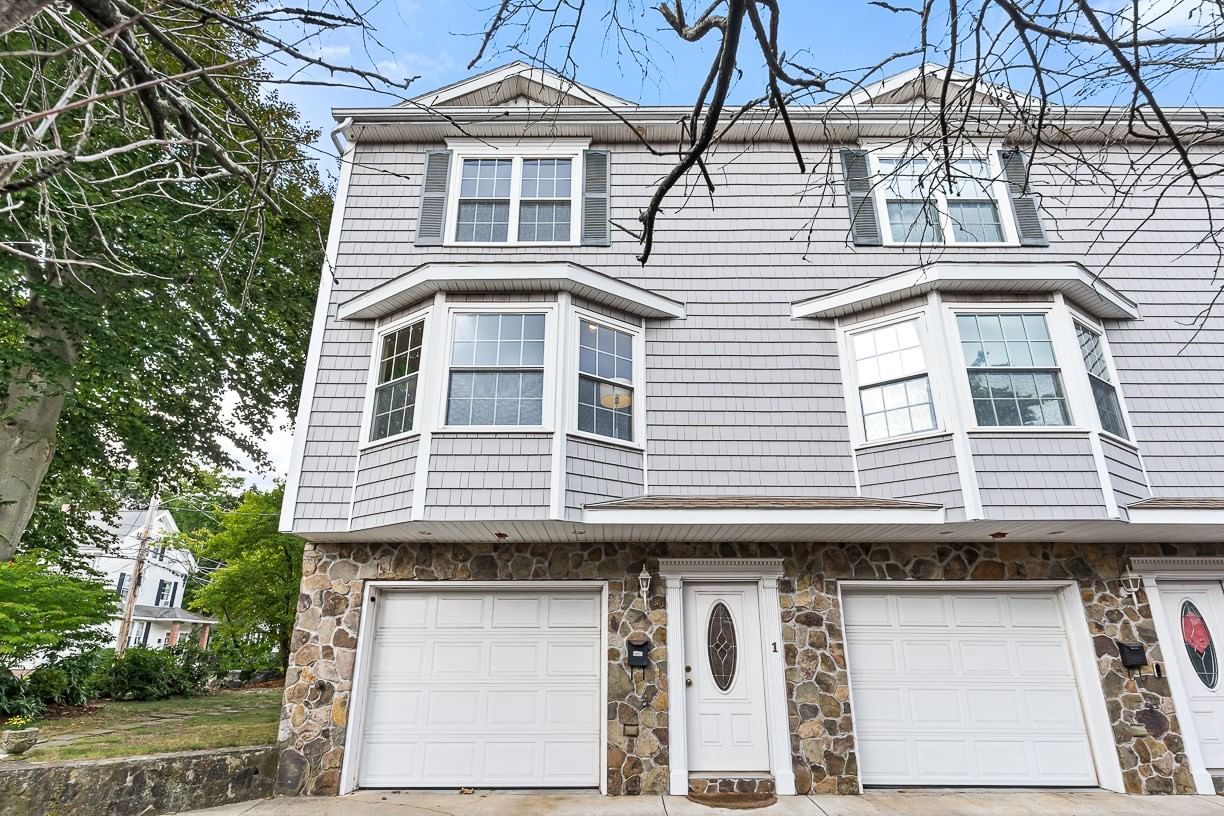
37 Pond St #1 Waltham — Photo 1 of 21
$649,000
37 Pond St #1, Waltham, MA 02451
Waltham, MA 02451
Beds
2
Baths
1.5
SqFt
948
Style
Condominium
Built
2004
Move right into this sunny, sparkling end-unit townhouse at 37 Pond St. #1, Waltham, MA! Designed for effortless, low-maintenance living, this home welcomes you with an attached direct-entry garage—a rare luxury that makes cold winters and rainy grocery runs completely stress-free. Drive right in, head inside to the open-concept living area, and relax in front of the gas fireplace. The eat-in kitchen features granite countertops, stainless steel appliances, and gas cooking, opening onto a private deck ideal for outdoor dining or evening downtime. A convenient powder room completes the main level. Upstairs, you will find two bright bedrooms—perfect for a primary and a dedicated home office —along with a full bath and a separate second-floor laundry room. In addition to pull-down attic access, the attached garage includes custom shelving and a large storage and utility closet, plus a second assigned parking spot outside. Featuring gleaming wood floors and central air, this inviting two-bedroom, 1.5-bath home offers unbeatable modern convenience. Located in a vibrant downtown neighborhood, this home is exceptionally convenient to the Waltham Commuter Rail, Main Street shopping, and Moody Street’s famous Restaurant Row, with easy access to Brandeis, Bentley, I-95 and the Mass Pike.
Open Houses
Market Value Analysis
* Analysis is based on 24 actively listed and recently sold comparable properties strictly within Waltham, MA.
Property Details
Financials
Parking
Interior Specifications
Climate & Utilities
Building & Exterior
Property & Lot
Amenities & Appliances
Range • Dishwasher • Disposal • Microwave • Refrigerator • Washer • Dryer
Geography
Floorplan Breakdown
Structural Layout
Living Room
Lvl FirstFlooring - Wood, Window(s) - Bay/Bow/Box
Kitchen
Lvl FirstFlooring - Wood, Balcony / Deck, Countertops - Stone/Granite/Solid, Exterior Access, Stainless Steel Appliances, Gas Stove
Master Bedroom
Lvl SecondCloset, Flooring - Wood
Bedroom 2
Lvl SecondBathroom 1
Lvl FirstBathroom - Half, Flooring - Stone/Ceramic Tile
Bathroom 2
Lvl SecondBathroom - With Tub & Shower, Flooring - Stone/Ceramic Tile
Population
17,393
U.S. Census Bureau, ACS 2024 5-Year Estimates (B01003)
Median Household Income
$122K
U.S. Census Bureau, ACS 2024 5-Year Estimates (B19013)
Renter-Occupied Homes
40.7%
U.S. Census Bureau, ACS 2024 5-Year Estimates (B25003)
New Construction Permits — Middlesex County
2,667 housing units permitted in the last 12 months (-2% vs the prior 12 months) — 1,709 in 5+ unit buildings
U.S. Census Bureau, Building Permits Survey (through Jun '26)
Listing Agent: Donahue Maley And Burns Team
Listing Office: Compass
MLS® Number: 73572666
Open Houses
Browse More Homes in Waltham
Explore other active listings in the area.
 $784,900221 Worcester Lane Unit 6Waltham, MA2 bd2 ba1,930 sqft
 $799,000132 Clocktower Drive Unit 113Waltham, MA2 bd2 ba1,492 sqft
 $729,90049 Bishops Forest Dr Unit 49Waltham, MA2 bd3 ba2,217 sqft
 $749,90043-45 Wellington St Unit 3Waltham, MA3 bd2 ba1,532 sqft
 $549,900231 Lowell Street Unit 2Waltham, MA2 bd1 ba973 sqft
 $719,900659 Moody St Unit 3Waltham, MA3 bd2 ba1,436 sqft