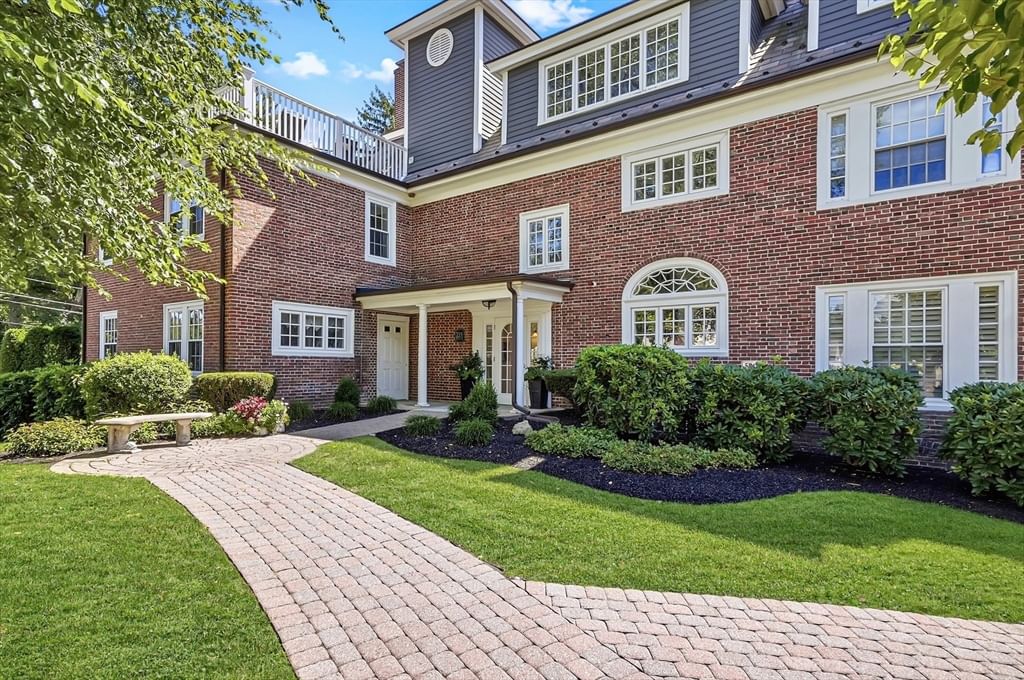
221 Worcester Lane #6 Waltham — Photo 1 of 34
Recent Drop: $15,000
$784,900
221 Worcester Lane #6, Waltham, MA 02451
Waltham, MA 02451
Beds
2
Baths
2
SqFt
1,930
Style
Condominium
Built
1890
Welcome to a truly unique Waltham condo where city convenience meets neighborhood living. Tucked at the top of the desirable Lanes neighborhood, surrounded by single-family homes, this first-floor unit offers nearly 1,930 sq. ft. of beautifully finished living space in a surprisingly quiet residential setting. Inside, exposed brick, hardwood floors and oversized windows bring warmth and character to the spacious, open-concept layout. The showpiece kitchen features stone countertops, abundant cabinetry, a large center island and high-end appliances including a Wolf gas range & Subzero refrigerator. The oversized primary suite feels like a true retreat with custom walk-in closet, exterior access and a gorgeous bath featuring a double vanity, tiled shower and radiant floor heat. A generous second bedroom with walk-in closet and an additional full bath offer plenty of flexibility. In-unit laundry, central air and elevator access add everyday convenience, while a private deeded patio surrounded by mature landscaping and stonework gives you your own outdoor escape. Two-car parking—including one covered carport space with storage above—is another hard-to-find bonus. All of this just minutes from Prospect Hill Park, Bentley University, Waltham’s vibrant shops and dining, and major commuting routes including 128/I-95, Route 2 and the Mass Pike. Distinctive, spacious and wonderfully located, this is not your typical condo—and that’s exactly the point.
Immersive Experience
Open Houses
Market Value Analysis
* Analysis is based on 24 actively listed and recently sold comparable properties strictly within Waltham, MA.
Property Details
Financials
Parking
Interior Specifications
Climate & Utilities
Building & Exterior
Property & Lot
Amenities & Appliances
Range • Oven • Dishwasher • Microwave • Refrigerator
Neighborhood
Public Transportation • Shopping • Pool • Tennis Court(s) • Park • Walk/Jog Trails
Geography
Floorplan Breakdown
Structural Layout
Living Room
Lvl Main,First23 x 19
Flooring - Hardwood, Cable Hookup, Exterior Access, Open Floorplan, Recessed Lighting, Closet - Double
Kitchen
Lvl Main,First12 x 14
Flooring - Hardwood, Dining Area, Countertops - Stone/Granite/Solid, Kitchen Island, Cabinets - Upgraded, Open Floorplan, Recessed Lighting, Stainless Steel Appliances, Gas Stove
Master Bedroom
Lvl Main,First15 x 21
Bathroom - Full, Bathroom - Double Vanity/Sink, Ceiling Fan(s), Walk-In Closet(s), Closet/Cabinets - Custom Built, Flooring - Hardwood, Cable Hookup, Exterior Access
Bedroom 2
Lvl First9 x 12
Bathroom 1
Lvl Main,First11 x 8
Bathroom - Full, Bathroom - Double Vanity/Sink, Bathroom - Tiled With Shower Stall, Flooring - Stone/Ceramic Tile, Countertops - Stone/Granite/Solid, Double Vanity, Recessed Lighting
Bathroom 2
Lvl First11 x 5
Bathroom - Full, Bathroom - Tiled With Tub, Flooring - Stone/Ceramic Tile, Countertops - Stone/Granite/Solid, Recessed Lighting
Property History
$784,900
Was $799,900
Sep 8, 2026
MLS® 73569386
$799,900
Aug 27, 2026
MLS® 73569386
Population
17,393
U.S. Census Bureau, ACS 2024 5-Year Estimates (B01003)
Median Household Income
$122K
U.S. Census Bureau, ACS 2024 5-Year Estimates (B19013)
Renter-Occupied Homes
40.7%
U.S. Census Bureau, ACS 2024 5-Year Estimates (B25003)
New Construction Permits — Middlesex County
2,667 housing units permitted in the last 12 months (-2% vs the prior 12 months) — 1,709 in 5+ unit buildings
U.S. Census Bureau, Building Permits Survey (through Jun '26)
Listing Agent: Team Darlene & Company
Listing Office: Lamacchia Realty, Inc.
MLS® Number: 73569386
Open Houses
Browse More Homes in Waltham
Explore other active listings in the area.
 $529,90092 Brown Street Unit 1Waltham, MA3 bd2 ba800 sqft
 $379,90040 Whitman Road Unit B-2Waltham, MA2 bd1 ba705 sqft
 $799,000132 Clocktower Drive Unit 113Waltham, MA2 bd2 ba1,492 sqft
 $729,90049 Bishops Forest Dr Unit 49Waltham, MA2 bd3 ba2,217 sqft
 $749,90043-45 Wellington St Unit 3Waltham, MA3 bd2 ba1,532 sqft
 $649,00037 Pond St Unit 1Waltham, MA2 bd2 ba948 sqft