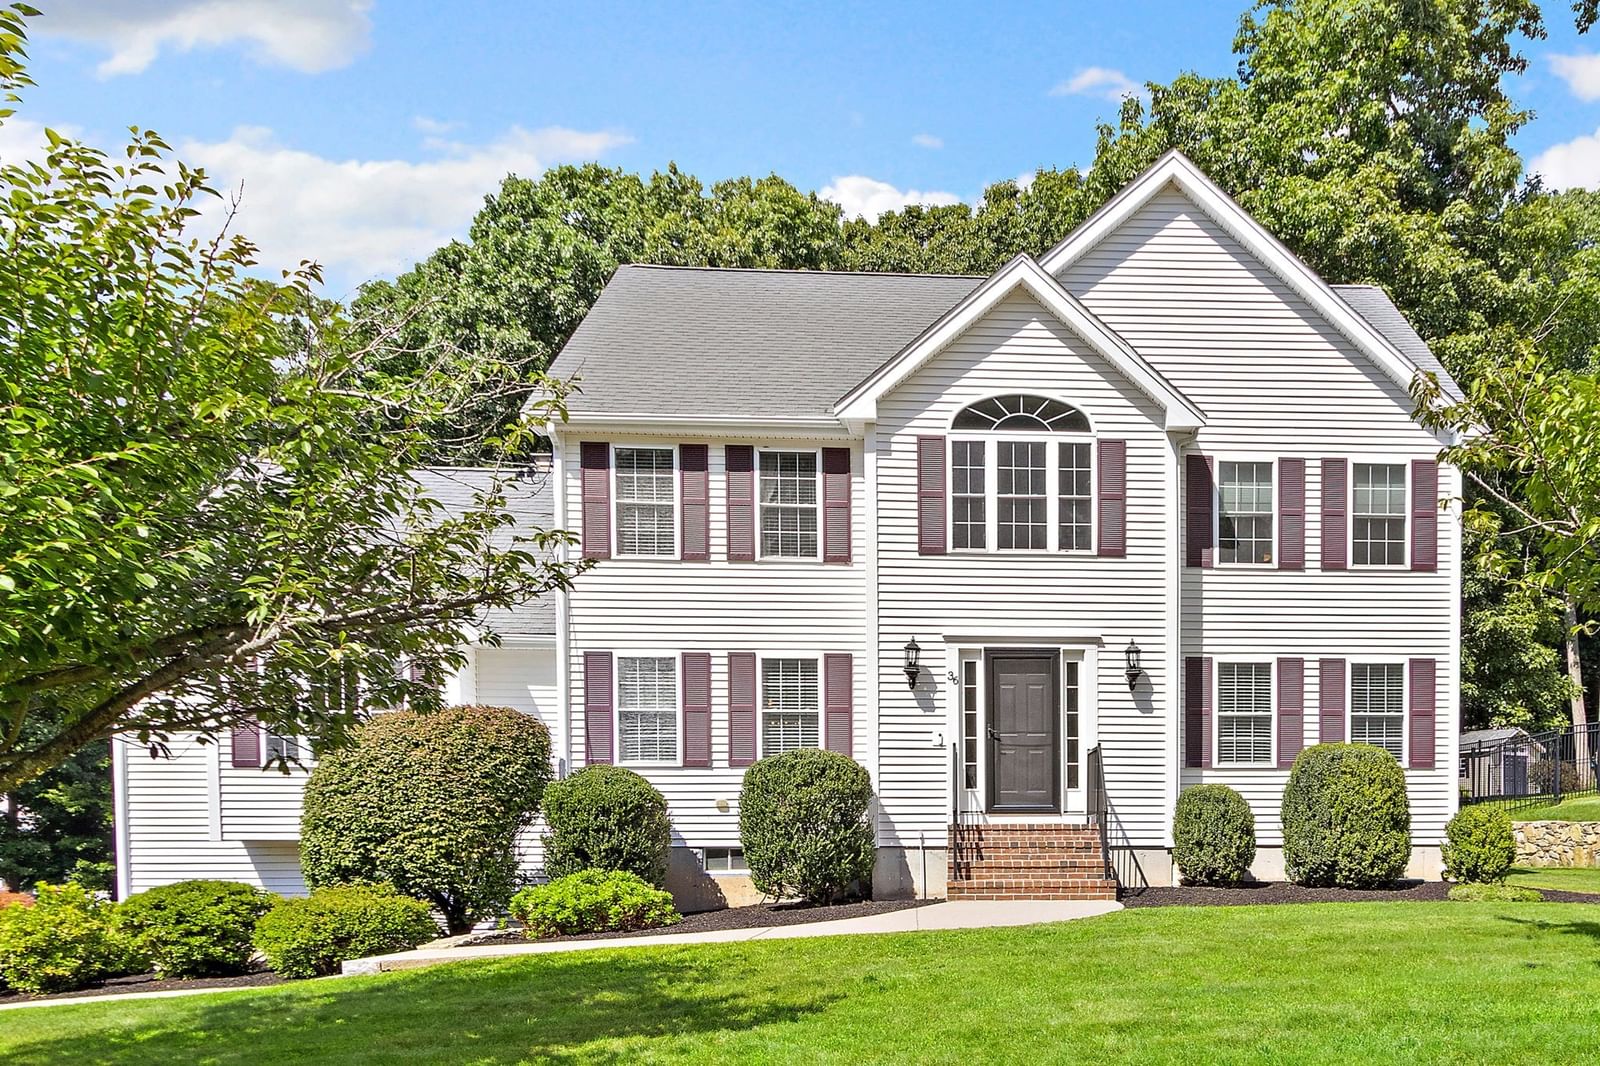
36 Highridge Rd Bellingham — Photo 1 of 29
$899,900
36 Highridge Rd, Bellingham, MA 02019
Bellingham, MA 02019 — Highridge Estates
Beds
4
Baths
2.5
SqFt
2,676
Style
Single Family
Built
2004
Exceptional opportunity to move right into this rare resale in one of Bellingham’s most desirable neighborhoods. Set on a professionally landscaped lot, this well maintained Colonial provides almost 2700 square feet of living space. The spacious eat in kitchen has a center island with countertop range, double ovens, stainless steel appliances, 2 pantry closets and wine refrigerator. It opens to the 16’ x 25’ cathedral ceiling family room with 2 palladium windows and white brick fireplace. The dining room with wainscoting & crown molding, living room/ office, half bath and laundry room with overhead cabinetry complete the first floor. The second level offers a primary bedroom with a walk in closet and bath with double vanity and jetted tub plus 3 additional bedrooms- one with cathedral ceiling and bump out- and guest bathroom with double vanity. Enjoy outdoor living with your private retreat featuring a deck that overlooks a sparkling salt water inground pool and expansive patio with areas for both relaxing and dining. A one minute drive brings you to an entrance to the Southern New England Trunkline Trail that is popular for walking, running and bicycling. Town water, sewer and gas. Showings start at the open house Saturday 9/12 from 11-12:30.
Open Houses
Market Value Analysis
* Analysis is based on 18 actively listed and recently sold comparable properties strictly within Bellingham, MA.
Property Details
Financials
Parking
Interior Specifications
Climate & Utilities
Building & Exterior
Property & Lot
Amenities & Appliances
Electric Water Heater • Water Heater • Oven • Dishwasher • Disposal • Microwave • Range
Neighborhood
Public Transportation • Shopping • Walk/Jog Trails • Medical Facility • Bike Path • Highway Access
Geography
Floorplan Breakdown
Structural Layout
Living Room
Lvl FirstFlooring - Wall to Wall Carpet
Dining Room
Lvl FirstFlooring - Hardwood, Wainscoting, Crown Molding
Kitchen
Lvl FirstCloset, Flooring - Hardwood, Dining Area, Balcony / Deck, Pantry, Countertops - Stone/Granite/Solid, Kitchen Island, Cabinets - Upgraded, Cable Hookup, Exterior Access, Recessed Lighting, Slider, Stainless Steel Appliances, Wine Chiller, Lighting - Pendant
Family Room
Lvl FirstCathedral Ceiling(s), Ceiling Fan(s), Flooring - Wall to Wall Carpet, Window(s) - Bay/Bow/Box, Window(s) - Picture, Open Floorplan, Recessed Lighting
Master Bedroom
Lvl SecondWalk-In Closet(s), Flooring - Wall to Wall Carpet
Bedroom 2
Lvl SecondBedroom 3
Lvl SecondCloset, Flooring - Wall to Wall Carpet
Bedroom 4
Lvl SecondCloset, Flooring - Wall to Wall Carpet
Bathroom 1
Lvl SecondBathroom - Full, Bathroom - Double Vanity/Sink, Bathroom - With Tub & Shower, Flooring - Stone/Ceramic Tile
Bathroom 2
Lvl SecondBathroom - Full, Bathroom - Double Vanity/Sink, Bathroom - Tiled With Tub & Shower, Flooring - Stone/Ceramic Tile
Bathroom 3
Lvl FirstBathroom - Half, Flooring - Stone/Ceramic Tile
Population
17,410
U.S. Census Bureau, ACS 2024 5-Year Estimates (B01003)
Median Household Income
$125K
U.S. Census Bureau, ACS 2024 5-Year Estimates (B19013)
Renter-Occupied Homes
21.1%
U.S. Census Bureau, ACS 2024 5-Year Estimates (B25003)
New Construction Permits — Norfolk County
1,189 housing units permitted in the last 12 months (+21% vs the prior 12 months) — 706 in 5+ unit buildings
U.S. Census Bureau, Building Permits Survey (through Jun '26)
ADU Potential
Massachusetts allows one accessory dwelling unit by right in single-family zoning districts statewide (M.G.L. c. 40A §3; 760 CMR 71.00, effective Feb 2025). Estimated maximum ADU size for this property: 900 sq ft (the lesser of 900 sq ft or half the 2,676 sq ft principal dwelling). Lot size: 23,784 sq ft.
Based on listing data, which indicates the property type — not the zoning district. Local dimensional, septic (Title 5), and historic-district requirements still apply. Not legal advice — verify with the municipality.
Listing Agent: Beth Rossi
Listing Office: Coldwell Banker Realty - Franklin
MLS® Number: 73572547
Open Houses
Browse More Homes in Bellingham
Explore other active listings in the area.
 $635,00026 Joyce LnBellingham, MA4 bd2 ba1,959 sqft
 $175,00015 Temi Rd.Bellingham, MA
 $499,90014 Bliss RdBellingham, MA3 bd1 ba1,575 sqft
 $674,900100 Muron AveBellingham, MA6 bd3 ba2,956 sqft
 $599,90060 Valleyview RoadBellingham, MA3 bd3 ba2,174 sqft
 $649,000131 Pine Grove AveBellingham, MA3 bd3 ba2,685 sqft