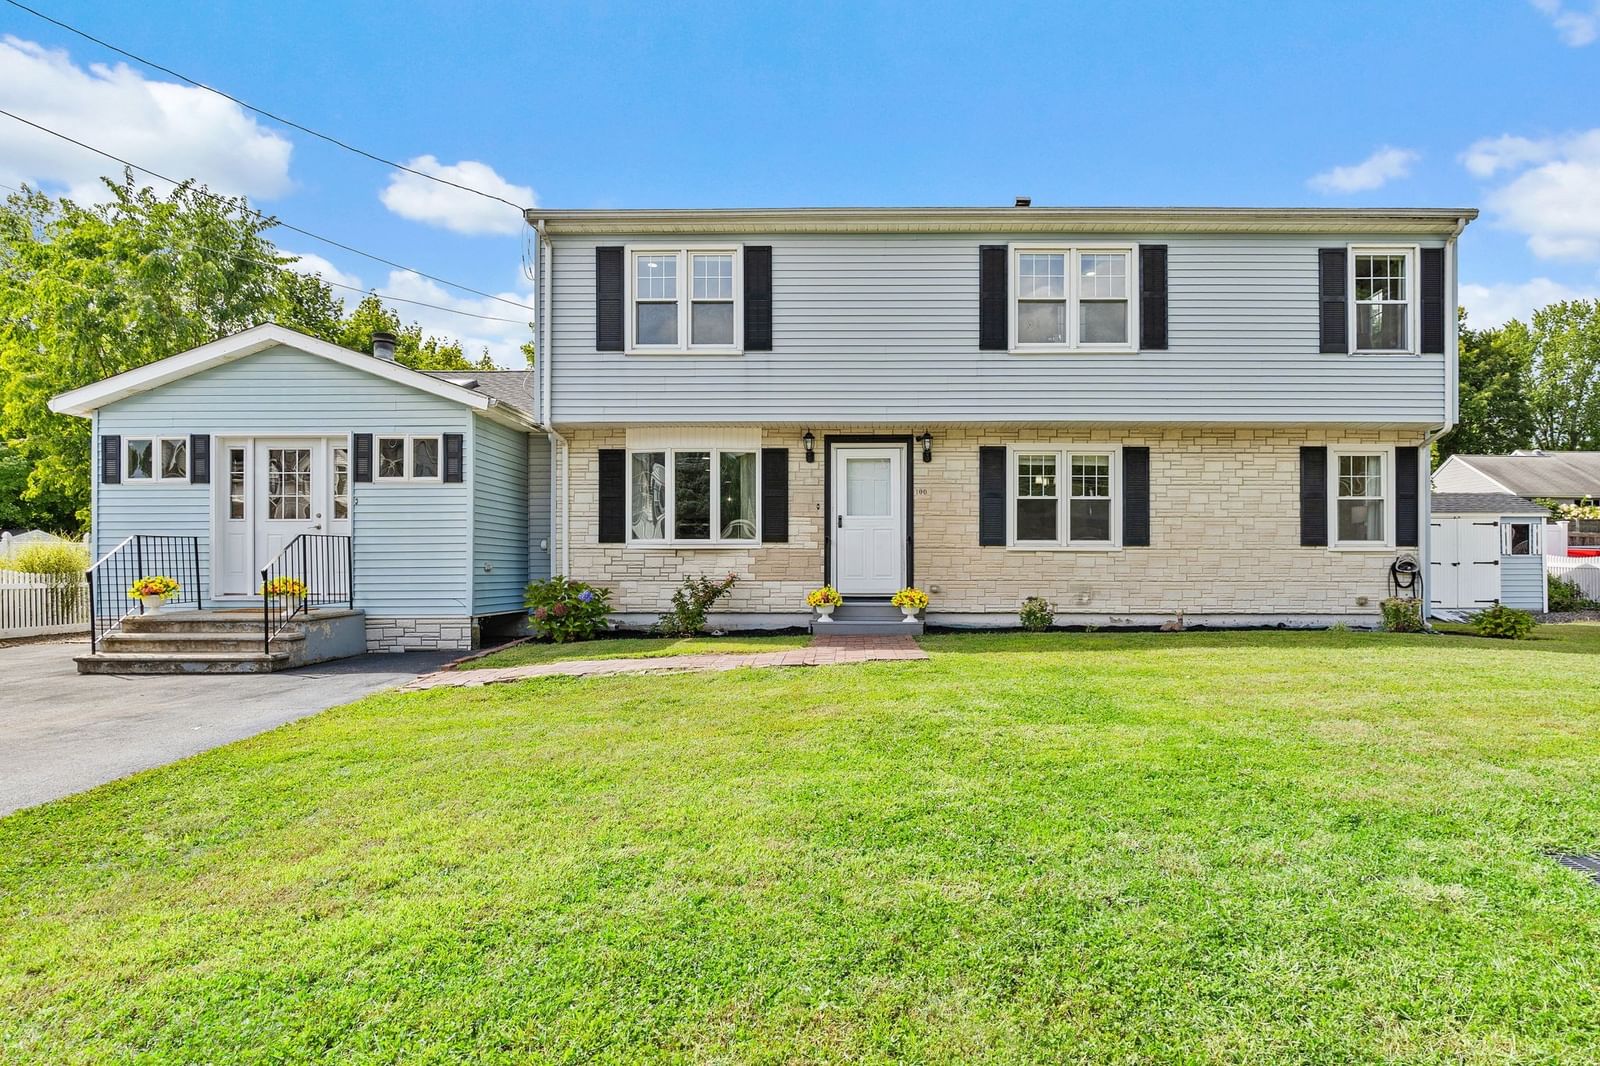
100 Muron Ave Bellingham — Photo 1 of 42
Recent Drop: $10,100
$674,900
100 Muron Ave, Bellingham, MA 02019
Bellingham, MA 02019
Beds
6
Baths
3
SqFt
2,956
Style
Single Family
Built
1954
Beautifully updated and remarkably versatile, this 6-bedroom, 3-full-bath Colonial offers nearly 3,000 sq ft and a combination of space and amenities that is difficult to find. The thoughtfully designed layout includes two first-floor bedrooms and a gorgeous full bath, creating exceptional flexibility for multigenerational living, a private home office, or guest accommodations. Upstairs, four generously sized bedrooms and two elegantly finished full baths include a beautiful primary bedroom with its own en-suite bath. The unfinished basement provides abundant storage and additional space ready to suit your needs. Set on a .5-acre lot, the outdoor space is equally impressive, with a fenced yard and inground pool creating a private setting for entertaining and summer enjoyment. Elegant, spacious, and designed with flexibility in mind, this is a home that truly stands apart.
Immersive Experience
Market Value Analysis
* Analysis is based on 18 actively listed and recently sold comparable properties strictly within Bellingham, MA.
Property Details
Financials
Parking
Interior Specifications
Climate & Utilities
Building & Exterior
Property & Lot
Amenities & Appliances
Water Heater • Range • Dishwasher • Microwave • Refrigerator • Washer • Dryer • Wine Refrigerator
Geography
Floorplan Breakdown
Structural Layout
Living Room
Lvl First7.666666666 x 12.416666666
Flooring - Hardwood, Open Floorplan, Recessed Lighting, Remodeled
Dining Room
Lvl Main,First19.5 x 12.416666666
Flooring - Hardwood, Window(s) - Bay/Bow/Box, Exterior Access, Recessed Lighting
Kitchen
Lvl Main,First18.25 x 12
Flooring - Hardwood, Dining Area, Countertops - Stone/Granite/Solid, Kitchen Island, Cabinets - Upgraded, Exterior Access, Open Floorplan, Recessed Lighting, Remodeled, Stainless Steel Appliances, Wine Chiller, Gas Stove, Lighting - Pendant
Office
Lvl First12.416666666 x 10
Closet, Flooring - Hardwood, Recessed Lighting
Family Room
Lvl First18.916666666 x 25.333333333
Skylight, Cathedral Ceiling(s), Beamed Ceilings, Flooring - Hardwood, Balcony / Deck, Open Floorplan, Recessed Lighting, Remodeled, Slider, Lighting - Pendant
Master Bedroom
Lvl Second11.916666666 x 15.916666666
Bathroom - Full, Walk-In Closet(s), Flooring - Hardwood, Recessed Lighting
Bedroom 2
Lvl Second18.416666666 x 14.333333333
Bedroom 3
Lvl Second18.416666666 x 9.333333333
Closet, Flooring - Hardwood, Recessed Lighting
Bedroom 4
Lvl Second11.5 x 9.333333333
Closet, Flooring - Hardwood, Recessed Lighting
Bedroom 5
Lvl First11.666666666 x 12.416666666
Closet, Flooring - Hardwood, Recessed Lighting
Bathroom 1
Lvl Main,First7.166666666 x 9
Bathroom - Full, Bathroom - Tiled With Shower Stall, Flooring - Stone/Ceramic Tile, Countertops - Stone/Granite/Solid, Cabinets - Upgraded
Bathroom 2
Lvl Second9.25 x 9.333333333
Bathroom - Full, Bathroom - Double Vanity/Sink, Closet - Linen, Flooring - Hardwood, Countertops - Stone/Granite/Solid, Recessed Lighting
Bathroom 3
Lvl Second7.666666666 x 5.916666666
Bathroom - Full, Bathroom - Tiled With Shower Stall, Closet - Linen, Flooring - Hardwood, Countertops - Stone/Granite/Solid, Recessed Lighting
Property History
$674,900
Was $685,000
Sep 3, 2026
MLS® 73571684
$674,900
Sep 3, 2026
MLS® 73571684
Population
17,410
U.S. Census Bureau, ACS 2024 5-Year Estimates (B01003)
Median Household Income
$125K
U.S. Census Bureau, ACS 2024 5-Year Estimates (B19013)
Renter-Occupied Homes
21.1%
U.S. Census Bureau, ACS 2024 5-Year Estimates (B25003)
New Construction Permits — Norfolk County
1,189 housing units permitted in the last 12 months (+21% vs the prior 12 months) — 706 in 5+ unit buildings
U.S. Census Bureau, Building Permits Survey (through Jun '26)
ADU Potential
Massachusetts allows one accessory dwelling unit by right in single-family zoning districts statewide (M.G.L. c. 40A §3; 760 CMR 71.00, effective Feb 2025). Estimated maximum ADU size for this property: 900 sq ft (the lesser of 900 sq ft or half the 2,956 sq ft principal dwelling). Lot size: 21,802 sq ft.
Based on listing data, which indicates the property type — not the zoning district. Local dimensional, septic (Title 5), and historic-district requirements still apply. Not legal advice — verify with the municipality.
Listing Agent: Jennifer Deluca
Listing Office: Berkshire Hathaway HomeServices Page Realty
MLS® Number: 73571684
Browse More Homes in Bellingham
Explore other active listings in the area.
 $635,00026 Joyce LnBellingham, MA4 bd2 ba1,959 sqft
 $175,00015 Temi Rd.Bellingham, MA
 $899,90036 Highridge RdBellingham, MA4 bd3 ba2,676 sqft
 $499,90014 Bliss RdBellingham, MA3 bd1 ba1,575 sqft
 $599,90060 Valleyview RoadBellingham, MA3 bd3 ba2,174 sqft
 $649,000131 Pine Grove AveBellingham, MA3 bd3 ba2,685 sqft