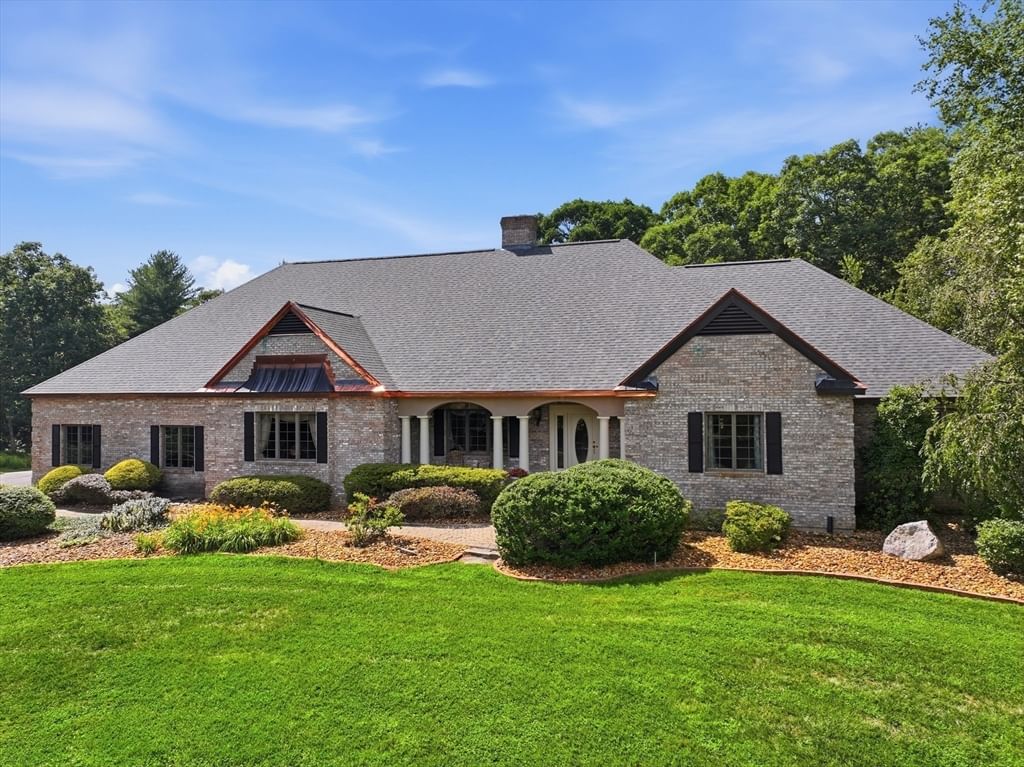
317 Linden St Boylston — Photo 1 of 42
$1,895,000
317 Linden St, Boylston, MA 01505
Boylston, MA 01505
Beds
3
Baths
3.5
SqFt
3,911
Style
Single Family
Built
2000
An exceptional value-recreating this hoe with today's new-construction costs would far exceed the current asking price! Artistry & perfection describes this Italianate Executive Ranch offering a craftsman's dream. Complete custom build with upgrades & details throughout. Welcome to 317 Linden St Boylston offered on the market for the 1st time ever. Sitting distinguishly back from the road, atop a knoll giving a majestic appearance! Beginning from the exterior of brick & copper facia to the grandiose Piazza of white columns creating a refined and timeless entrance. Step into the marbled foyer of pillars, dental molding and extra wide arched doorways. To the left is a formal LR with custom mantled FP, raised panel that flows seamlessly into the formal dining room with a stunning chandelier, behind the glass atrium doors where extraordinary cuisine is served and memorable moments are cherished! Custom "Tuscan Feel" kitchen is every chefs dream. Offering custom cabinets/pullouts w/double slides, granite, tumbled marble backsplash, built in butcher block & sub-zero appliances. Relax & entertain in the wood cathedral ceiling game room w/a grand fieldstone fireplace & masculine "scribed" log mantle, a custom cabinet wet bar & lighted curio wine chiller cabinet. A separate family room with a wall of glass leading to the casual private patio. The Primary En-Suite has a built-in armoire, 2 walk-in closets w/a full bath that sooths the soul and relaxes the body in the soaking tub, hosting a vanity with double sink & walk in double head shower. Additional BR's offer space & large walk-in closets. The "2nd" floor BONUS can function as a guest, media or playroom! Gleaming hardwood/tile throughout. YOU'LL LOVE ENTERTAINING in your own "one if a kind" private oasis in the Roman Style pool house 45'x25' with stucco cathedral ceiling & walls, exposed beams, custom built wood doors, custom kitchen with concrete countertops, fence posts/flooring and a full bath/changing room. The pool house stamped concrete patio balcony overlooks the refreshing "Roman Style" "spa like" heated pool approximately 40'x20'. Central A/C, Buderous Heating system. Professional landscaping includes irrigation, brick patio and cobblestone walkway. Situated on 10.15 acres bordered by Wachusett Reservoir Conservation Area on 3 sides. New roof & new paved driveway. 42'x28' heated 3 car garage, 1 garage under & 1 det'd garage. A Commuters dream, close to Rt 117, 290,495, 140 & 12.
Immersive Experience
Market Value Analysis
Limited sample — based on 7 comparable properties.
* Analysis is based on 7 actively listed and recently sold comparable properties strictly within Boylston, MA.
Property Details
Financials
Parking
Interior Specifications
Climate & Utilities
Building & Exterior
Property & Lot
Amenities & Appliances
Water Heater • Range • Dishwasher • Refrigerator • Washer • Dryer • Water Softener • Stainless Steel Appliance(s) • Wine Cooler
Neighborhood
Park • Walk/Jog Trails • Golf • Conservation Area • Highway Access • House of Worship
Geography
Floorplan Breakdown
Structural Layout
Living Room
Lvl Main,First16 x 14
Flooring - Hardwood, Window(s) - Picture, Recessed Lighting, Crown Molding
Dining Room
Lvl Main,First20 x 20
Flooring - Hardwood, Window(s) - Picture, French Doors, Chair Rail, Lighting - Overhead, Crown Molding, Tray Ceiling(s)
Kitchen
Lvl Main,First25 x 21
Flooring - Stone/Ceramic Tile, Dining Area, Pantry, Countertops - Stone/Granite/Solid, Kitchen Island, Cabinets - Upgraded, Open Floorplan, Recessed Lighting, Stainless Steel Appliances, Gas Stove, Peninsula, Crown Molding, Decorative Molding
Family Room
Lvl Main,First20 x 19
Flooring - Hardwood, Exterior Access, Recessed Lighting, Crown Molding, Decorative Molding
Master Bedroom
Lvl Main,First20 x 17
Walk-In Closet(s), Closet/Cabinets - Custom Built, Flooring - Hardwood
Bedroom 2
Lvl Main,First17 x 13
Bedroom 3
Lvl Main,First17 x 13
Walk-In Closet(s), Flooring - Hardwood
Bedroom 4
Lvl Second24 x 19
Flooring - Wall to Wall Carpet
Bathroom 1
Lvl Main,First9 x 9
Bathroom - Full, Bathroom - With Tub & Shower, Closet - Linen, Flooring - Stone/Ceramic Tile, Countertops - Stone/Granite/Solid, Cabinets - Upgraded, Double Vanity, Lighting - Sconce
Bathroom 2
Lvl Main,First19 x 14
Bathroom - Full, Bathroom - Tiled With Shower Stall, Closet - Linen, Walk-In Closet(s), Flooring - Stone/Ceramic Tile, Countertops - Stone/Granite/Solid, Cabinets - Upgraded, Double Vanity, Recessed Lighting, Soaking Tub
Bathroom 3
Lvl First6 x 5
Bathroom - Half, Flooring - Stone/Ceramic Tile, Countertops - Stone/Granite/Solid, Cabinets - Upgraded
Population
4,948
U.S. Census Bureau, ACS 2024 5-Year Estimates (B01003)
Median Household Income
$141K
U.S. Census Bureau, ACS 2024 5-Year Estimates (B19013)
Renter-Occupied Homes
20.8%
U.S. Census Bureau, ACS 2024 5-Year Estimates (B25003)
New Construction Permits — Worcester County
1,806 housing units permitted in the last 12 months (-4% vs the prior 12 months) — 1,006 in 5+ unit buildings
U.S. Census Bureau, Building Permits Survey (through Jun '26)
ADU Potential
Massachusetts allows one accessory dwelling unit by right in single-family zoning districts statewide (M.G.L. c. 40A §3; 760 CMR 71.00, effective Feb 2025). Estimated maximum ADU size for this property: 900 sq ft (the lesser of 900 sq ft or half the 3,911 sq ft principal dwelling). Lot size: 442,059 sq ft.
Based on listing data, which indicates the property type — not the zoning district. Local dimensional, septic (Title 5), and historic-district requirements still apply. Not legal advice — verify with the municipality.
Listing Agent: Donna Warfield
Listing Office: RE/MAX Vision
MLS® Number: 73559080
Browse More Homes in Boylston
Explore other active listings in the area.
 $479,900587 Main StBoylston, MA3 bd2 ba1,520 sqft
 $479,0009 Highland StBoylston, MA3 bd1 ba1,256 sqft
 $1,698,900Lot 49 Barnard Hill RoadBoylston, MA4 bd4 ba3,480 sqft
 $1,675,000Lot 52 Barnard Hill RoadBoylston, MA4 bd4 ba3,200 sqft
 $2,590,0005 Redwood CirBoylston, MA4 bd5 ba3,243 sqft
 $1,195,000183 Main StBoylston, MA2 bd2 ba656 sqft