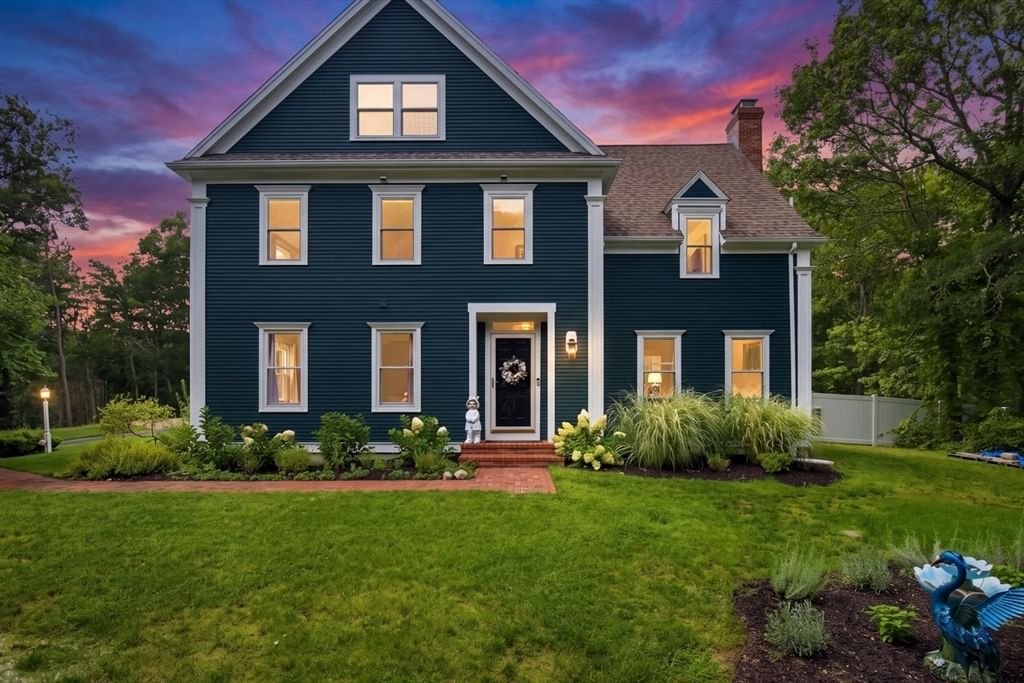
31 Quaker Village Ln Sandwich — Photo 1 of 42
$1,510,000
31 Quaker Village Ln, Sandwich, MA 02537
Sandwich, MA 02537
Beds
4
Baths
4
SqFt
4,454
Style
Single Family
Built
1996
Welcome to this spacious and versatile E. Sandwich home offering an impressive amount of living space and a flexible floor plan. The main level features a 1st floor bedroom and inviting living spaces filled with natural light streaming through newly installed Pella windows throughout. Upstairs you'll find generously sized bedrooms and beautifully updated baths. The expansive primary suite is a true retreat with vaulted ceilings, a stylish double-vanity bath, generous closet space and direct access to a private covered balcony overlooking the backyard. Additional bedrooms, flexible office or hobby spaces, and an expansive upper-level family/media room offer plenty of room to work, relax or gather. A second kitchen and living area, additional full bath and laundry provide even more versatility for guests, extended family or simply spreading out in the legal accessory apartment. Multiple mini-splits provide added comfort. Outside, enjoy a large fenced backyard with patio, mature landscaping and plenty of room for entertaining and recreation. Multiple decks and covered outdoor spaces extend the living area. Just a short drive to E. Sandwich beaches.
Immersive Experience
Market Value Analysis
* Analysis is based on 24 actively listed and recently sold comparable properties strictly within Sandwich, MA.
Property Details
Financials
Parking
Interior Specifications
Climate & Utilities
Building & Exterior
Property & Lot
Amenities & Appliances
Gas Water Heater • Water Heater • Oven • Dishwasher • Microwave • Range • Washer • Dryer
Neighborhood
Walk/Jog Trails • Golf • Bike Path • Conservation Area • Highway Access • House of Worship
Geography
Floorplan Breakdown
Structural Layout
Living Room
Lvl First15.1 x 25.2
Dining Room
Lvl First21.6 x 13.3
Kitchen
Lvl First14.9 x 14.9
Flooring - Wood, Countertops - Stone/Granite/Solid, Kitchen Island, Recessed Lighting, Stainless Steel Appliances, Gas Stove, Window Seat
Master Bedroom
Lvl Second15.9 x 16.1
Bathroom - Full, Balcony / Deck
Bedroom 2
Lvl Second17.4 x 13.3
Bedroom 3
Lvl Second17.4 x 13.2
Bedroom 4
Lvl First18.4 x 13.2
Bathroom 1
Lvl First12.4 x 5.1
Bathroom 2
Lvl Second11 x 9.2
Bathroom 3
Lvl Second11.3 x 5.1
Population
6,383
U.S. Census Bureau, ACS 2024 5-Year Estimates (B01003)
Median Household Income
$137K
U.S. Census Bureau, ACS 2024 5-Year Estimates (B19013)
Renter-Occupied Homes
9.8%
U.S. Census Bureau, ACS 2024 5-Year Estimates (B25003)
New Construction Permits — Barnstable County
513 housing units permitted in the last 12 months (-50% vs the prior 12 months) — 128 in 5+ unit buildings
U.S. Census Bureau, Building Permits Survey (through Jun '26)
ADU Potential
Massachusetts allows one accessory dwelling unit by right in single-family zoning districts statewide (M.G.L. c. 40A §3; 760 CMR 71.00, effective Feb 2025). Estimated maximum ADU size for this property: 900 sq ft (the lesser of 900 sq ft or half the 4,454 sq ft principal dwelling). Lot size: 71,438 sq ft.
Based on listing data, which indicates the property type — not the zoning district. Local dimensional, septic (Title 5), and historic-district requirements still apply. Not legal advice — verify with the municipality.
Listing Agent: Eric Dufault
Listing Office: Keller Williams Realty
MLS® Number: 73570375
Browse More Homes in Sandwich
Explore other active listings in the area.
 $599,00010 Spinnaker StreetSandwich, MA3 bd2 ba1,518 sqft
 $939,00020 Howland LaneSandwich, MA4 bd3 ba2,396 sqft
 $725,0008 Golf Link CirSandwich, MA3 bd2 ba1,438 sqft
 $799,90011 Burbank StreetSandwich, MA4 bd4 ba2,056 sqft
 $1,500,000578 Route 6aSandwich, MA13 bd13 ba6,800 sqft
 $1,100,0001 Katies WaySandwich, MA5 bd5 ba3,409 sqft