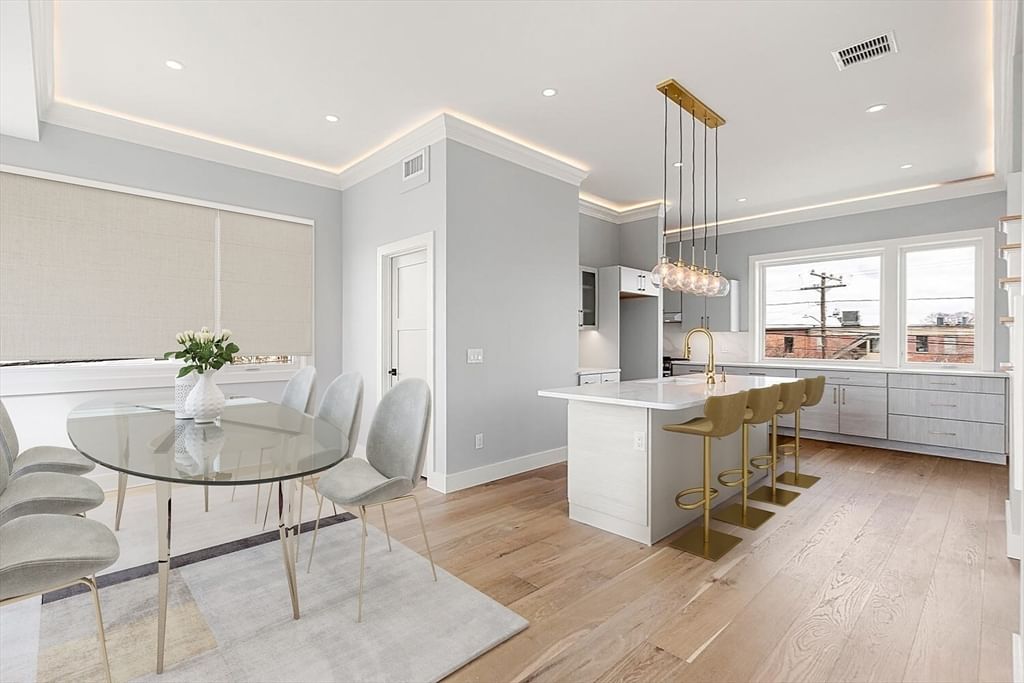
308 Newton Street #1 Waltham — Photo 1 of 41
$1,299,900
308 Newton Street #1, Waltham, MA 02453
Waltham, MA 02453
Beds
4
Baths
3.5
SqFt
3,002
Style
Condominium
Built
2025
FAVORABLE FINANCING AVAILABLE! ONLY TWO TOWNHOMES REMAINING! EXCEPTIONAL NEW CONSTRUCTION! Spanning four finished levels, this seldom found FIRST FLOOR BEDROOM W/FULL BATH is perfect. This stunning contemporary residence features 4 bedrooms, 3.5 baths, and a 1-car garage with a flexible floor plan. The main level boasts an open floor plan, including an ultra-chef’s kitchen with premium finishes, a great room with LED soffit lighting, a linear gas fireplace, and a beautiful glass staircase with lit treads. This level also includes a dining and living area, a powder room, and a convenient laundry room. Above, you’ll find three spacious bedrooms, including a luxurious primary suite with mosaic tile and a custom vanity. Walls of glass showcasing breathtaking views of the Boston skyline and soaring ceilings throughout with extraordinary finish work makes this townhome truly incomparable in Waltham! This location offers easy access to Moody Street shops and public trans.
Market Value Analysis
* Analysis is based on 24 actively listed and recently sold comparable properties strictly within Waltham, MA.
Property Details
Financials
Parking
Interior Specifications
Climate & Utilities
Building & Exterior
Property & Lot
Amenities & Appliances
Range • Dishwasher • Disposal • Microwave • Range Hood
Neighborhood
Public Transportation • Shopping • Pool • Tennis Court(s) • Park • Walk/Jog Trails
Geography
Floorplan Breakdown
Structural Layout
Living Room
Lvl Second16.083333333 x 26.4
Flooring - Hardwood, Recessed Lighting, Crown Molding
Dining Room
Lvl Second16.416666666 x 9.916666666
Flooring - Hardwood, Open Floorplan, Recessed Lighting
Kitchen
Lvl Second18.166666666 x 16.416666666
Flooring - Hardwood, Dining Area, Kitchen Island, Open Floorplan, Recessed Lighting, Stainless Steel Appliances, Gas Stove
Master Bedroom
Lvl Third11.666666666 x 17.083333333
Bathroom - Full, Bathroom - Double Vanity/Sink, Walk-In Closet(s), Flooring - Hardwood, Recessed Lighting, Wainscoting
Bedroom 2
Lvl First18.166666666 x 11.25
Bedroom 3
Lvl Third14.916666666 x 13.083333333
Walk-In Closet(s), Flooring - Hardwood, Recessed Lighting
Bedroom 4
Lvl Third13.166666666 x 12.916666666
Walk-In Closet(s), Flooring - Hardwood, Recessed Lighting
Bathroom 1
Lvl First9.5 x 7.333333333
Bathroom - Full, Flooring - Stone/Ceramic Tile, Recessed Lighting
Bathroom 2
Lvl Third6.083333333 x 4.5
Bathroom - Half, Flooring - Hardwood
Bathroom 3
Lvl Third4.833333333 x 8.916666666
Bathroom - Full, Flooring - Stone/Ceramic Tile, Recessed Lighting
Property History
$1,299,900
Jul 16, 2026
MLS® 73550821
$1,499,000
Jun 10, 2025
MLS® 73354361
$1,499,000
Jun 10, 2025
MLS® 73346860
$1,499,000
Apr 3, 2025
MLS® 73354361
$1,499,000
Mar 18, 2025
MLS® 73346860
Population
31,591
U.S. Census Bureau, ACS 2024 5-Year Estimates (B01003)
Median Household Income
$115K
U.S. Census Bureau, ACS 2024 5-Year Estimates (B19013)
Renter-Occupied Homes
56.6%
U.S. Census Bureau, ACS 2024 5-Year Estimates (B25003)
New Construction Permits — Middlesex County
2,667 housing units permitted in the last 12 months (-2% vs the prior 12 months) — 1,709 in 5+ unit buildings
U.S. Census Bureau, Building Permits Survey (through Jun '26)
Listing Agent: Dave Digregorio
Listing Office: Coldwell Banker Realty - Waltham
MLS® Number: 73550821
Browse More Homes in Waltham
Explore other active listings in the area.
 $799,000132 Clocktower Drive Unit 113Waltham, MA2 bd2 ba1,492 sqft
 $729,90049 Bishops Forest Dr Unit 49Waltham, MA2 bd3 ba2,217 sqft
 $749,90043-45 Wellington St Unit 3Waltham, MA3 bd2 ba1,532 sqft
 $649,00037 Pond St Unit 1Waltham, MA2 bd2 ba948 sqft
 $549,900231 Lowell Street Unit 2Waltham, MA2 bd1 ba973 sqft
 $719,900659 Moody St Unit 3Waltham, MA3 bd2 ba1,436 sqft