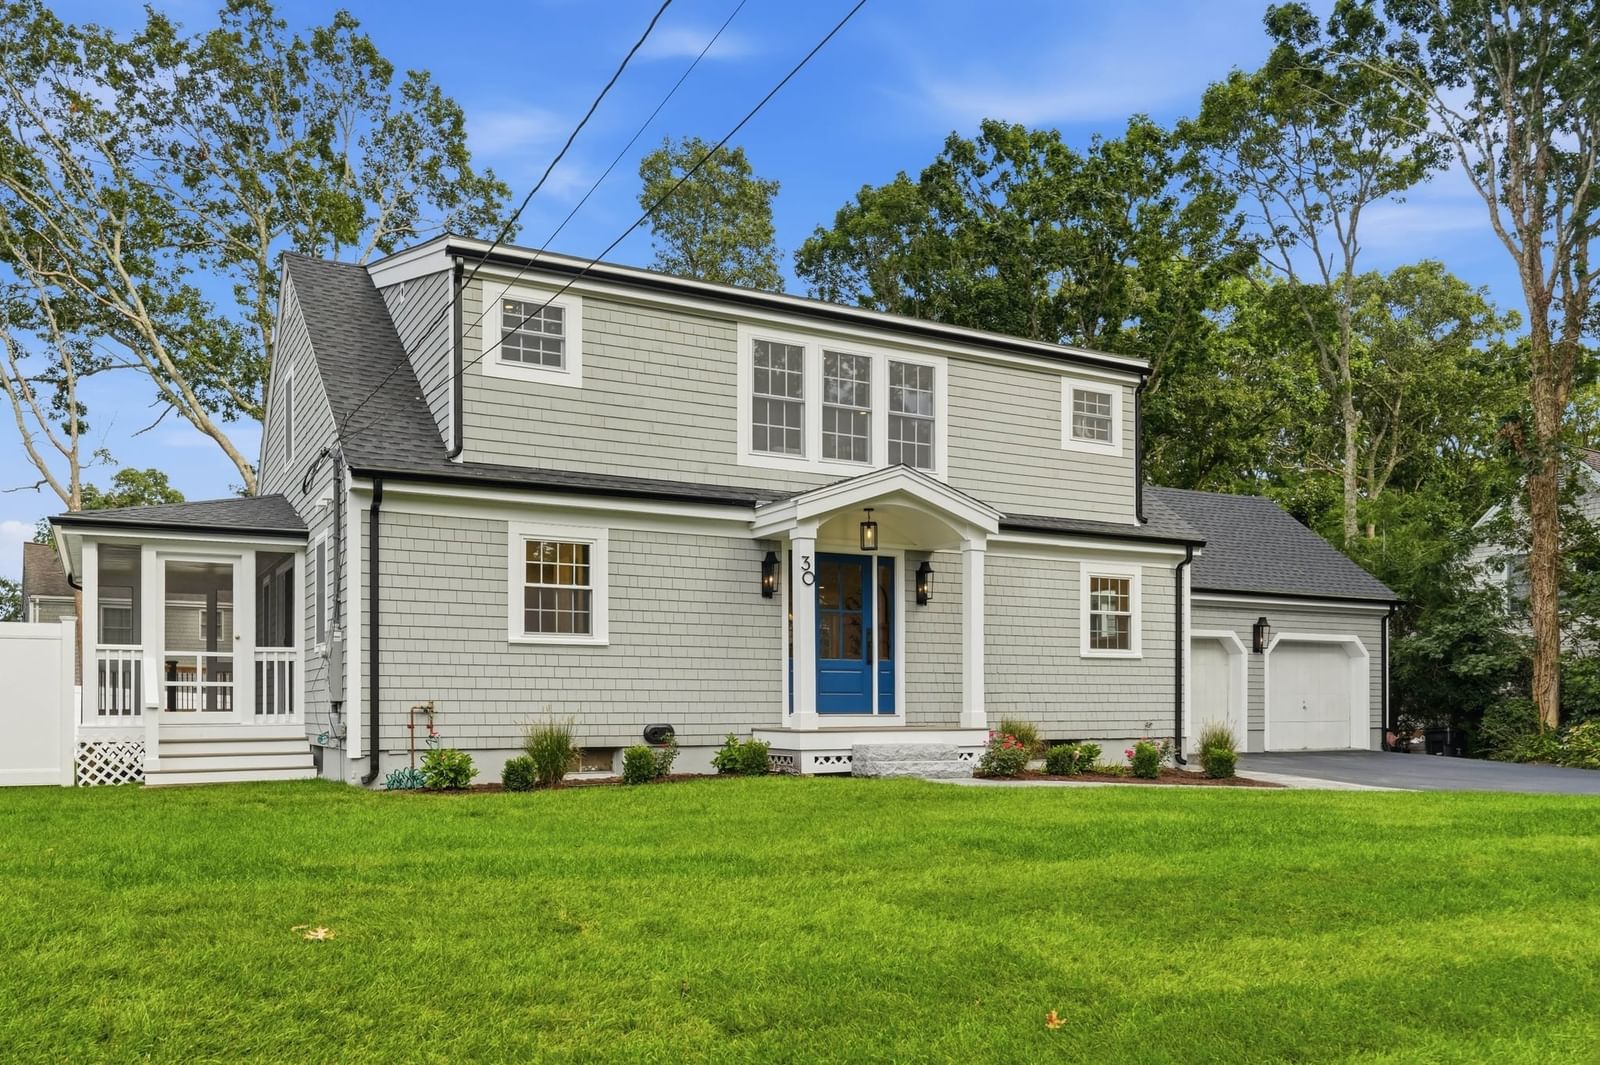
30 Deerfield Rd Barnstable — Photo 1 of 40
$1,349,900
30 Deerfield Rd, Barnstable, MA 02655
Barnstable, MA 02655 — Osterville
Beds
3
Baths
3
SqFt
2,126
Style
Single Family
Built
1972
Set in desirable Osterville, 30 Deerfield Road is a beautifully reimagined three-bedroom, three-bath residence offering effortless coastal living just minutes from the beach. Recently transformed through a comprehensive interior and exterior renovation, the home blends timeless Cape Cod character with fresh, sophisticated finishes and modern comfort. The thoughtfully designed layout is highlighted by a desirable first-floor primary suite, complete with direct access to a private screened-in porch, an inviting retreat for morning coffee or relaxed summer evenings. At the heart of the home, an entirely new kitchen opens to the main living space, with a quartz-topped island and counter seating, an induction range, a beverage fridge, and an unlacquered brass faucet set at a window overlooking the yard. Generous open living and entertaining spaces flow seamlessly to the outdoors, where a spacious deck, paver patio, and classic outdoor shower create the perfect setting for life by the coast. Upstairs, two well-appointed bedrooms are joined by a versatile bonus room, ideal as a guest space or home office, along with a large full bath and a dedicated laundry room. An attached two-car garage and driveway provide ample parking, while the full walkout basement offers extra storage and the potential to be finished in the future for additional space. All of the major systems are new as well, including a natural gas Navien HydroAir boiler with on-demand tankless hot water, brand new central AC, plumbing, and updated 200-amp electrical. Exterior updates include a new asphalt roof, updated siding and trim, and select new windows and doors. With multiple indoor-outdoor living spaces, the home is equally suited for year-round living, weekend escapes, or memorable summers with family and friends. Ideally located just a few minutes from both Dowse's and Craigville beaches and within easy reach of Osterville Village, this turnkey property captures the relaxed elegance and lifestyle that make Cape Cod so special.
Market Value Analysis
* Analysis is based on 24 actively listed and recently sold comparable properties strictly within Barnstable, MA.
Property Details
Financials
Parking
Interior Specifications
Climate & Utilities
Building & Exterior
Property & Lot
Amenities & Appliances
Gas Water Heater • Tankless Water Heater • Range • Microwave • ENERGY STAR Qualified Refrigerator • ENERGY STAR Qualified Dryer • ENERGY STAR Qualified Dishwasher • ENERGY STAR Qualified Washer
Geography
Property History
$1,349,900
Sep 3, 2026
MLS® 73571509
$1,349,900
Sep 2, 2026
MLS® 73571316
$1,349,900
Sep 2, 2026
MLS® 73571316
Population
4,024
U.S. Census Bureau, ACS 2024 5-Year Estimates (B01003)
Median Household Income
$119K
U.S. Census Bureau, ACS 2024 5-Year Estimates (B19013)
Renter-Occupied Homes
7.2%
U.S. Census Bureau, ACS 2024 5-Year Estimates (B25003)
New Construction Permits — Barnstable County
513 housing units permitted in the last 12 months (-50% vs the prior 12 months) — 128 in 5+ unit buildings
U.S. Census Bureau, Building Permits Survey (through Jun '26)
ADU Potential
Massachusetts allows one accessory dwelling unit by right in single-family zoning districts statewide (M.G.L. c. 40A §3; 760 CMR 71.00, effective Feb 2025). Estimated maximum ADU size for this property: 900 sq ft (the lesser of 900 sq ft or half the 2,126 sq ft principal dwelling). Lot size: 10,019 sq ft.
Based on listing data, which indicates the property type — not the zoning district. Local dimensional, septic (Title 5), and historic-district requirements still apply. Not legal advice — verify with the municipality.
Listing Agent: Garrett Hogan
Listing Office: Garland Group, LLC
MLS® Number: 73571509
Browse More Homes in Barnstable
Explore other active listings in the area.
 $524,900555 Shootflying Hill RdBarnstable, MA2 bd1 ba768 sqft
 $781,00030 Currycomb CirBarnstable, MA3 bd2 ba1,841 sqft
 $990,00082 Falling Leaf LnBarnstable, MA3 bd3 ba2,116 sqft
 $699,00062 Hillside DrBarnstable, MA2 bd3 ba1,844 sqft
 $770,000329 Woodside RdBarnstable, MA4 bd2 ba2,120 sqft
 $549,000378 Ames WayBarnstable, MA2 bd1 ba888 sqft