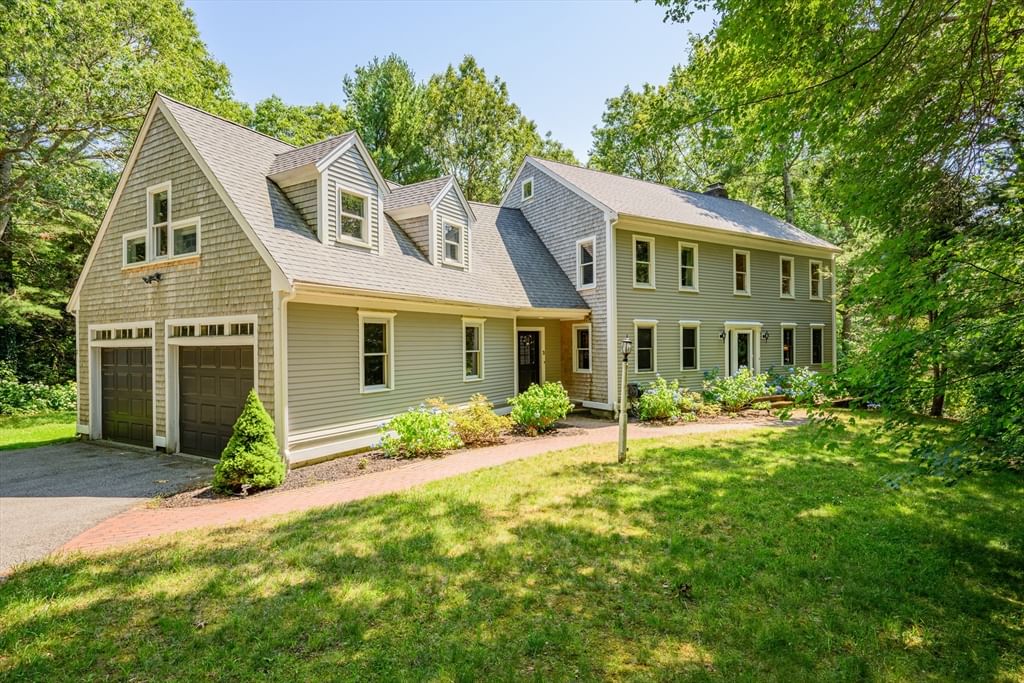
3 Sleepy Hollow Ln Sandwich — Photo 1 of 36
$995,000
3 Sleepy Hollow Ln, Sandwich, MA 02563
Sandwich, MA 02563 — Rolling Ridge Farms
Beds
4
Baths
3
SqFt
3,216
Style
Single Family
Built
1993
Popular Rolling Ridge Fams - Association recreation area - sandy beach on Lawrence Pond, kayak launch, picnic area and tennis courts! There is a feeling of comfort that comes from living in a Maine Post & Beam home that's hard to describe - high wood ceilings, warm wood patena on the floors, fireplace that welcomes space to gather, functional floor plan. The main level features open kitchen - living room with wood burning fireplace, slider to deck overlooking a private back yard - dining room - den with built-in bookcases - large mudroom, laundry room plus full bath and access to the two car attached garage. Upstairs features three bedrooms, full bath and an extraordinary primary suite with private bath, lots of closets and a study/office space. Amenities include central air conditioning, newer windows on the second level, newer roof and skylights, newer gas heating system, walkout lower level.
Market Value Analysis
* Analysis is based on 18 actively listed and recently sold comparable properties strictly within Sandwich, MA.
Property Details
Financials
Parking
Interior Specifications
Climate & Utilities
Building & Exterior
Property & Lot
Amenities & Appliances
Gas Water Heater • Water Heater • Range • Dishwasher • Microwave • Refrigerator • Washer • Dryer
Geography
Floorplan Breakdown
Structural Layout
Living Room
Lvl FirstFlooring - Wood, Slider
Dining Room
Lvl FirstFlooring - Wood
Kitchen
Lvl FirstFlooring - Stone/Ceramic Tile, Kitchen Island, Open Floorplan, Recessed Lighting
Office
Lvl SecondMaster Bedroom
Lvl SecondBathroom - Full, Skylight, Cathedral Ceiling(s), Walk-In Closet(s), Flooring - Wood
Bedroom 2
Lvl SecondBedroom 3
Lvl SecondCloset, Flooring - Wood
Bedroom 4
Lvl SecondCloset, Flooring - Wood
Population
10,436
U.S. Census Bureau, ACS 2024 5-Year Estimates (B01003)
Median Household Income
$121K
U.S. Census Bureau, ACS 2024 5-Year Estimates (B19013)
Renter-Occupied Homes
11.1%
U.S. Census Bureau, ACS 2024 5-Year Estimates (B25003)
New Construction Permits — Barnstable County
513 housing units permitted in the last 12 months (-50% vs the prior 12 months) — 128 in 5+ unit buildings
U.S. Census Bureau, Building Permits Survey (through Jun '26)
ADU Potential
Massachusetts allows one accessory dwelling unit by right in single-family zoning districts statewide (M.G.L. c. 40A §3; 760 CMR 71.00, effective Feb 2025). Estimated maximum ADU size for this property: 900 sq ft (the lesser of 900 sq ft or half the 3,216 sq ft principal dwelling). Lot size: 27,878 sq ft.
Based on listing data, which indicates the property type — not the zoning district. Local dimensional, septic (Title 5), and historic-district requirements still apply. Not legal advice — verify with the municipality.
Listing Agent: Beverly A. Comeau
Listing Office: Kinlin Grover Compass
MLS® Number: 73569625
Browse More Homes in Sandwich
Explore other active listings in the area.
 $1,495,000131 N. Shore Unit 11Sandwich, MA2 bd2 ba1,150 sqft
 $899,00021 Green Acres LnSandwich, MA2 bd1 ba989 sqft
 $829,0001 Lighthouse LnSandwich, MA3 bd3 ba3,120 sqft
 $550,000195 N Shore Blvd Unit JSandwich, MA2 bd1 ba400 sqft
 $415,00031 Highview Dr Unit 31Sandwich, MA2 bd2 ba946 sqft
 $399,9007 Highview Drive Unit 7Sandwich, MA2 bd2 ba1,025 sqft