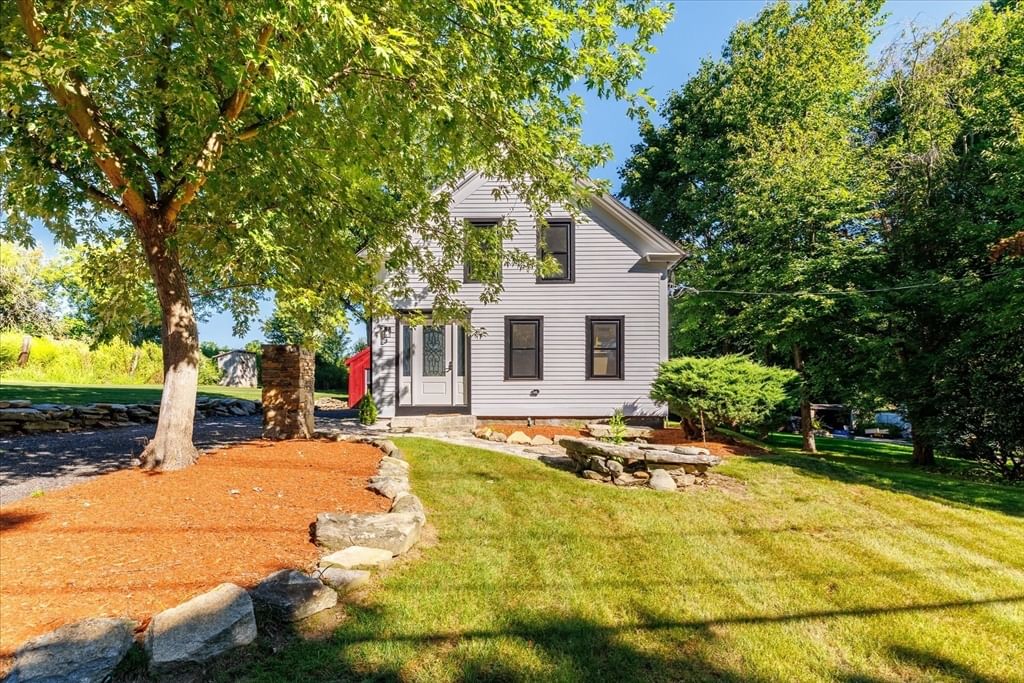
294 Boston Road Sutton — Photo 1 of 40
Recent Drop: $15,100
$559,900
294 Boston Road, Sutton, MA 01590
Sutton, MA 01590
Beds
3
Baths
1.5
SqFt
1,212
Style
Single Family
Built
1830
Welcome to this beautifully renovated home where historic charm meets modern comfort, located in the desirable Historic District of Sutton. Thoughtfully updated while preserving its timeless character, this special property offers the perfect blend of old-world craftsmanship and today’s conveniences. Nestled in a serene setting surrounded by picturesque horse farms and scenic New England landscapes, this property offers a peaceful retreat while remaining conveniently located near local amenities, major routes, and town conveniences.
Immersive Experience
Open Houses
Market Value Analysis
* Analysis is based on 24 actively listed and recently sold comparable properties strictly within Sutton, MA.
Property Details
Financials
Parking
Interior Specifications
Climate & Utilities
Building & Exterior
Property & Lot
Amenities & Appliances
Electric Water Heater • Range • Dishwasher • Microwave • Refrigerator
Neighborhood
Stable(s)
Geography
Floorplan Breakdown
Structural Layout
Living Room
Lvl First19 x 19
Flooring - Wood, Open Floorplan, Recessed Lighting, Remodeled
Dining Room
Lvl First11 x 14
Flooring - Wood, Open Floorplan, Recessed Lighting
Kitchen
Lvl Main,First22 x 12
Beamed Ceilings, Vaulted Ceiling(s), Flooring - Stone/Ceramic Tile, Window(s) - Picture, Countertops - Stone/Granite/Solid, Countertops - Upgraded, Exterior Access, Open Floorplan, Remodeled, Stainless Steel Appliances, Lighting - Overhead
Master Bedroom
Lvl Second13 x 17
Ceiling Fan(s), Beamed Ceilings, Vaulted Ceiling(s), Closet, Recessed Lighting, Lighting - Overhead
Bedroom 2
Lvl Second13 x 11
Bedroom 3
Lvl Second10 x 11
Skylight, Flooring - Vinyl
Bathroom 1
Lvl Main,First11 x 8
Bathroom - Full, Bathroom - Tiled With Tub & Shower, Closet - Linen, Flooring - Stone/Ceramic Tile, Dryer Hookup - Electric, Washer Hookup
Bathroom 2
Lvl Second3 x 11
Bathroom - Half
Property History
$559,900
Was $575,000
Aug 31, 2026
MLS® 73478954
$575,000
Feb 20, 2026
MLS® 73478954
Population
9,422
U.S. Census Bureau, ACS 2024 5-Year Estimates (B01003)
Median Household Income
$147K
U.S. Census Bureau, ACS 2024 5-Year Estimates (B19013)
Renter-Occupied Homes
10.0%
U.S. Census Bureau, ACS 2024 5-Year Estimates (B25003)
New Construction Permits — Worcester County
1,806 housing units permitted in the last 12 months (-4% vs the prior 12 months) — 1,006 in 5+ unit buildings
U.S. Census Bureau, Building Permits Survey (through Jun '26)
ADU Potential
Massachusetts allows one accessory dwelling unit by right in single-family zoning districts statewide (M.G.L. c. 40A §3; 760 CMR 71.00, effective Feb 2025). Estimated maximum ADU size for this property: 606 sq ft (the lesser of 900 sq ft or half the 1,212 sq ft principal dwelling). Lot size: 16,988 sq ft.
Based on listing data, which indicates the property type — not the zoning district. Local dimensional, septic (Title 5), and historic-district requirements still apply. Not legal advice — verify with the municipality.
Listing Agent: Teresa Murnane
Listing Office: ERA Key Realty Services- Auburn
MLS® Number: 73478954
Open Houses
Browse More Homes in Sutton
Explore other active listings in the area.
 $639,9008 Marks WaySutton, MA4 bd3 ba1,890 sqft
 $550,00066 Buttonwood AvenueSutton, MA4 bd3 ba2,304 sqft
 $1,195,000182 Manchaug RoadSutton, MA2 bd4 ba3,111 sqft
 $799,0001 Smith RdSutton, MA4 bd3 ba2,592 sqft
 $399,9999 Providence RdSutton, MA2 bd2 ba1,069 sqft
 $399,00024 Cote LnSutton, MA2 bd1 ba1,776 sqft